
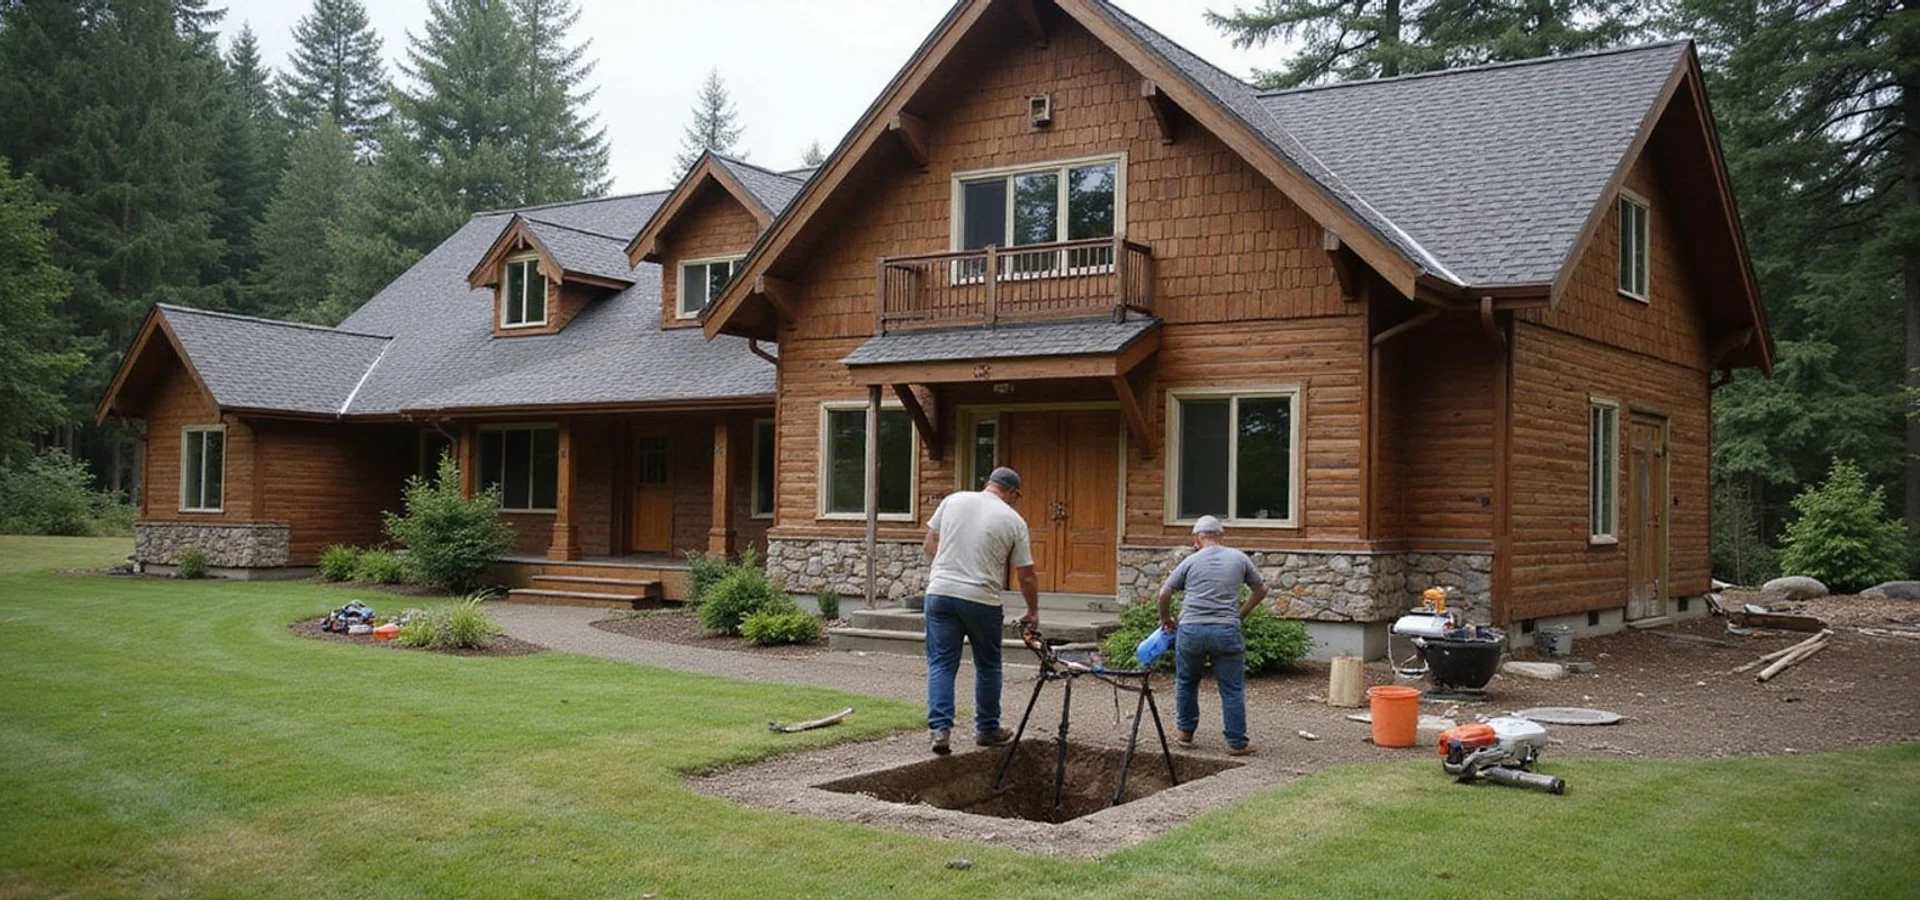
Foundation Repair & Evaluation in Kenmore
Kenmore sits at the north end of Lake Washington where shoreline lots and hillside subdivisions produce crawl-space, drainage, and settlement findings. We evaluate and repair foundations across Wayne, Moorlands, and the SR-522 corridor with documented measurements and King County-coordinated scopes.
Areas covered
Free Preliminary Project Review
Tell us what you're noticing before you commit to anything.
Laser Manometer Elevation Survey
Multi-point measurements record exact floor differentials.
Written Scope With Exclusions
Quantities, depths, and permit notes stated in writing.
Registered Washington Contractor
Registration and bond are verifiable through L&I Verify.
Common concerns
Foundation Warning Signs Worth a Second Look
Most people reach out because something has changed and they cannot tell how serious it is. That is a reasonable place to start.
Cracks you cannot read
A diagonal line above a door frame or a stair-step crack in block work means something. Width alone does not tell you what. We measure the pattern and the movement before calling it anything.
Floors that have gone out of level
Sloping floors, doors that bind in one season, a gap opening where a wall meets the ceiling. These often trace to crawl space framing rather than the perimeter foundation, and the fix differs completely.
Water arriving every wet season
Puget Sound rain is sustained rather than dramatic, which is why basements leak in January and stay dry in July. Whether you need drainage or waterproofing depends on how the water is getting in.
Quotes you cannot compare
Two proposals, two numbers, no shared language. We itemise quantities, depths, and exclusions so you can see what each line is actually paying for and where the two differ.
Available here
Our Foundation Repair Services in Kenmore
Kenmore sits at the north end of Lake Washington where shoreline lots and hillside subdivisions produce crawl-space, drainage, and settlement findings. We evaluate and repair foundations across Wayne, Moorlands, and the SR-522 corridor with documented measurements and King County-coordinated scopes.
Foundation Repair
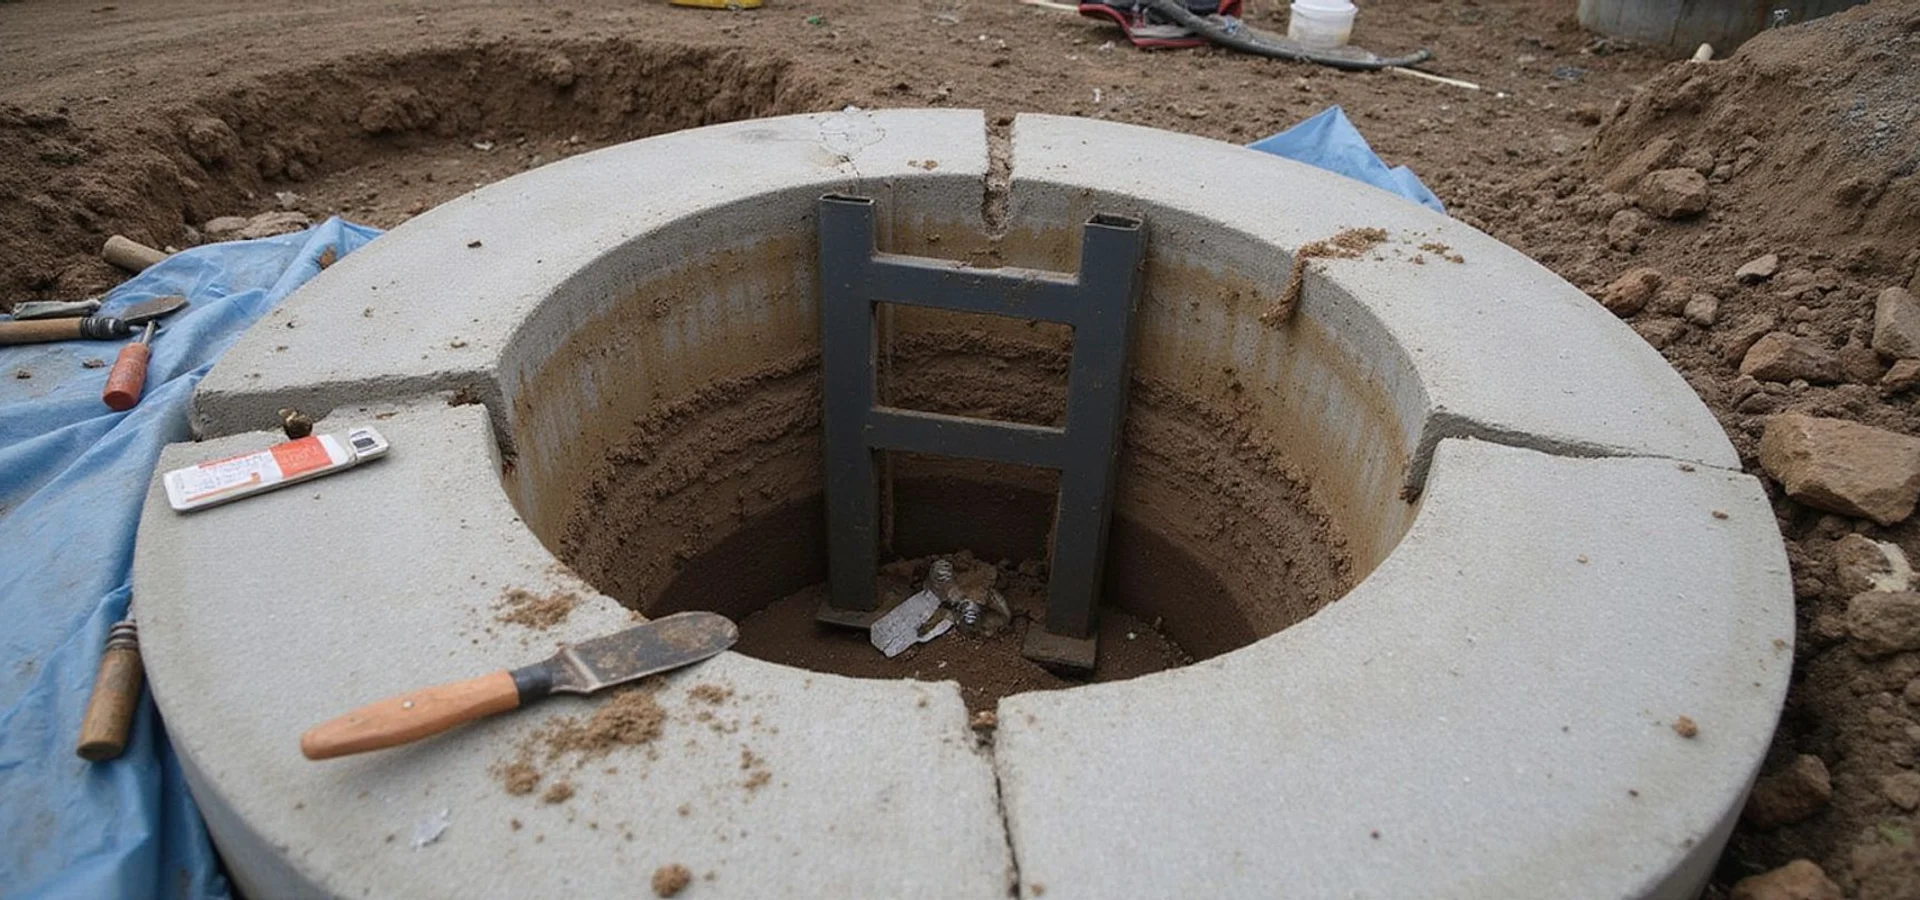
Support and stabilization for settling foundations, matched to assessed conditions and approved scope.
Read more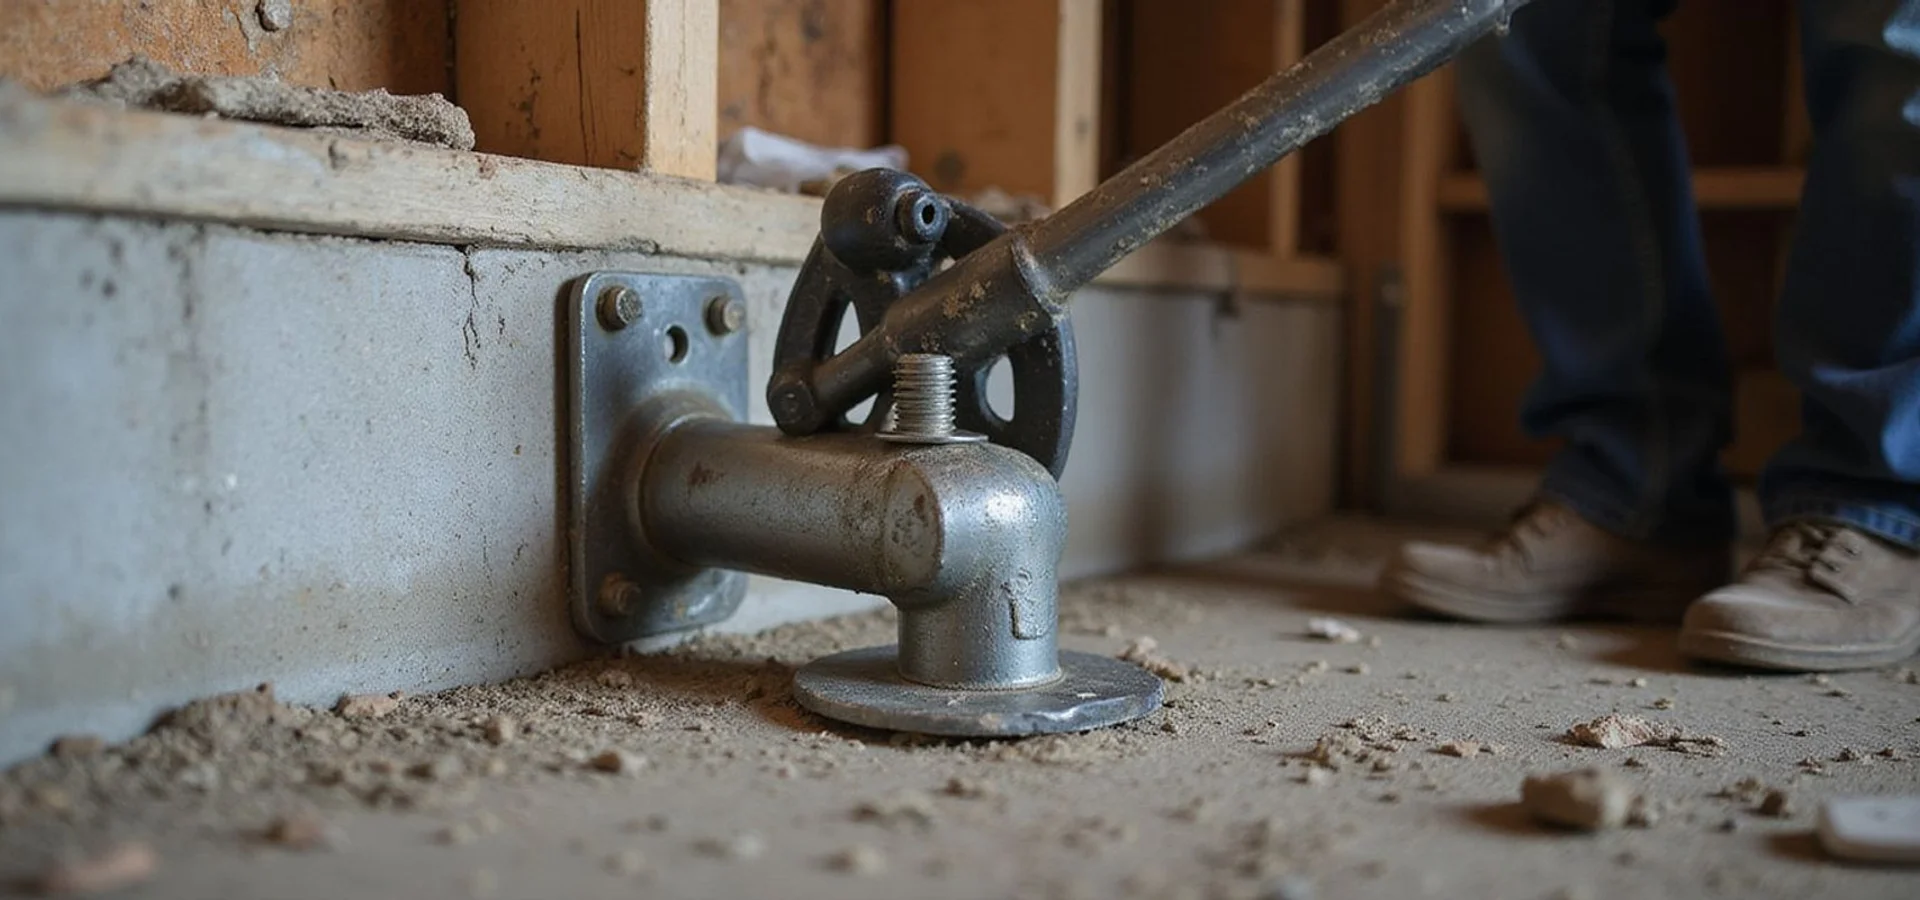
Seismic Retrofit
Foundation anchorage, sill connections, and cripple wall bracing that strengthen a home's load path.
Read more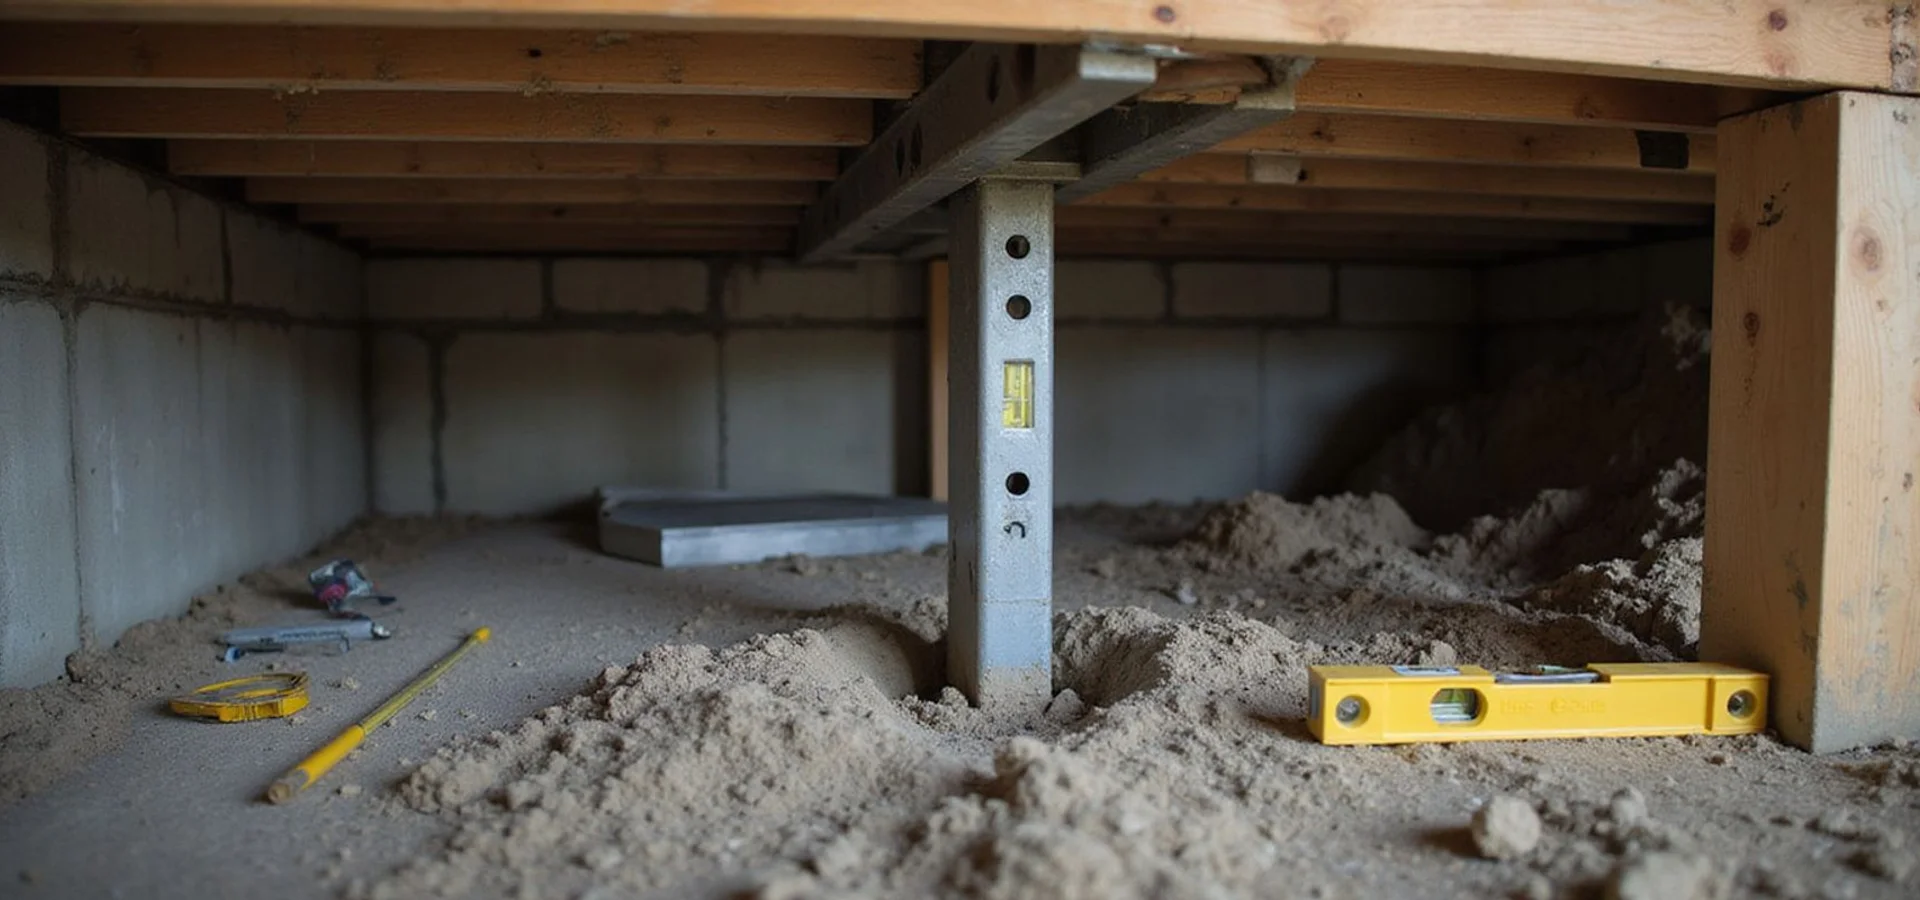
Crawl Space Repair
Repair for failing posts, beams, joists, and sills that cause sagging or bouncy floors.
Read more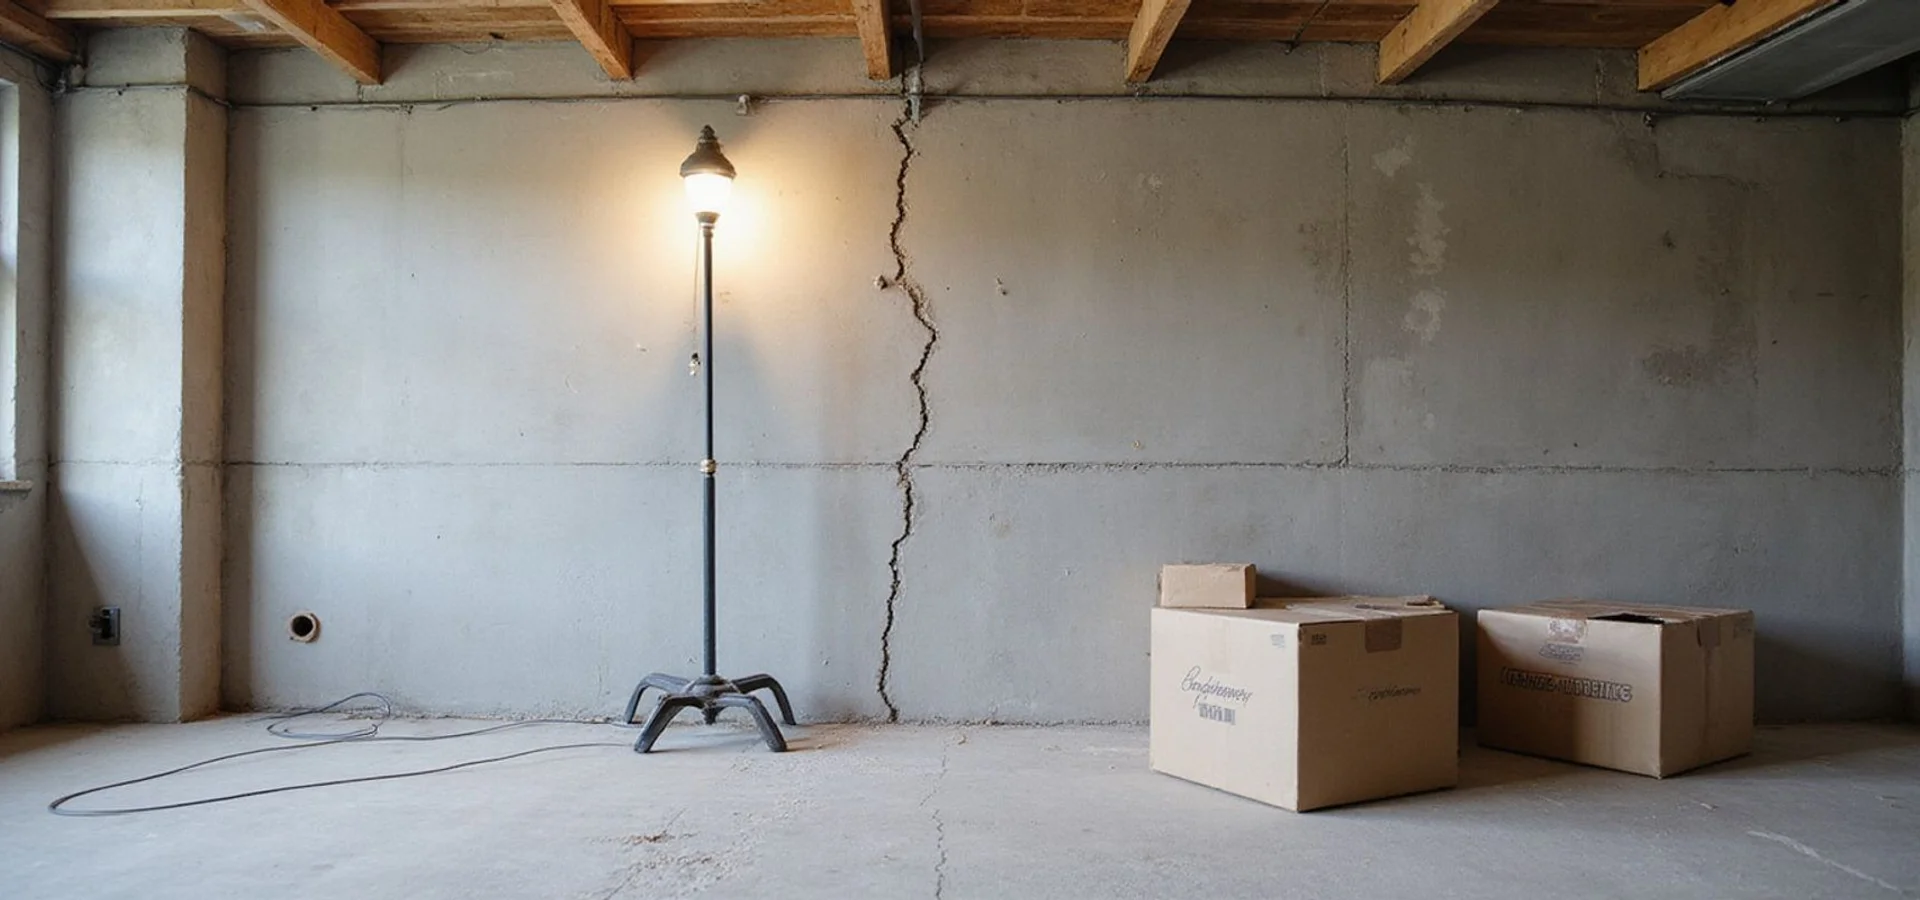
Basement Walls
Reinforcement and stabilization for cracked, bowing, or moving basement walls.
Read more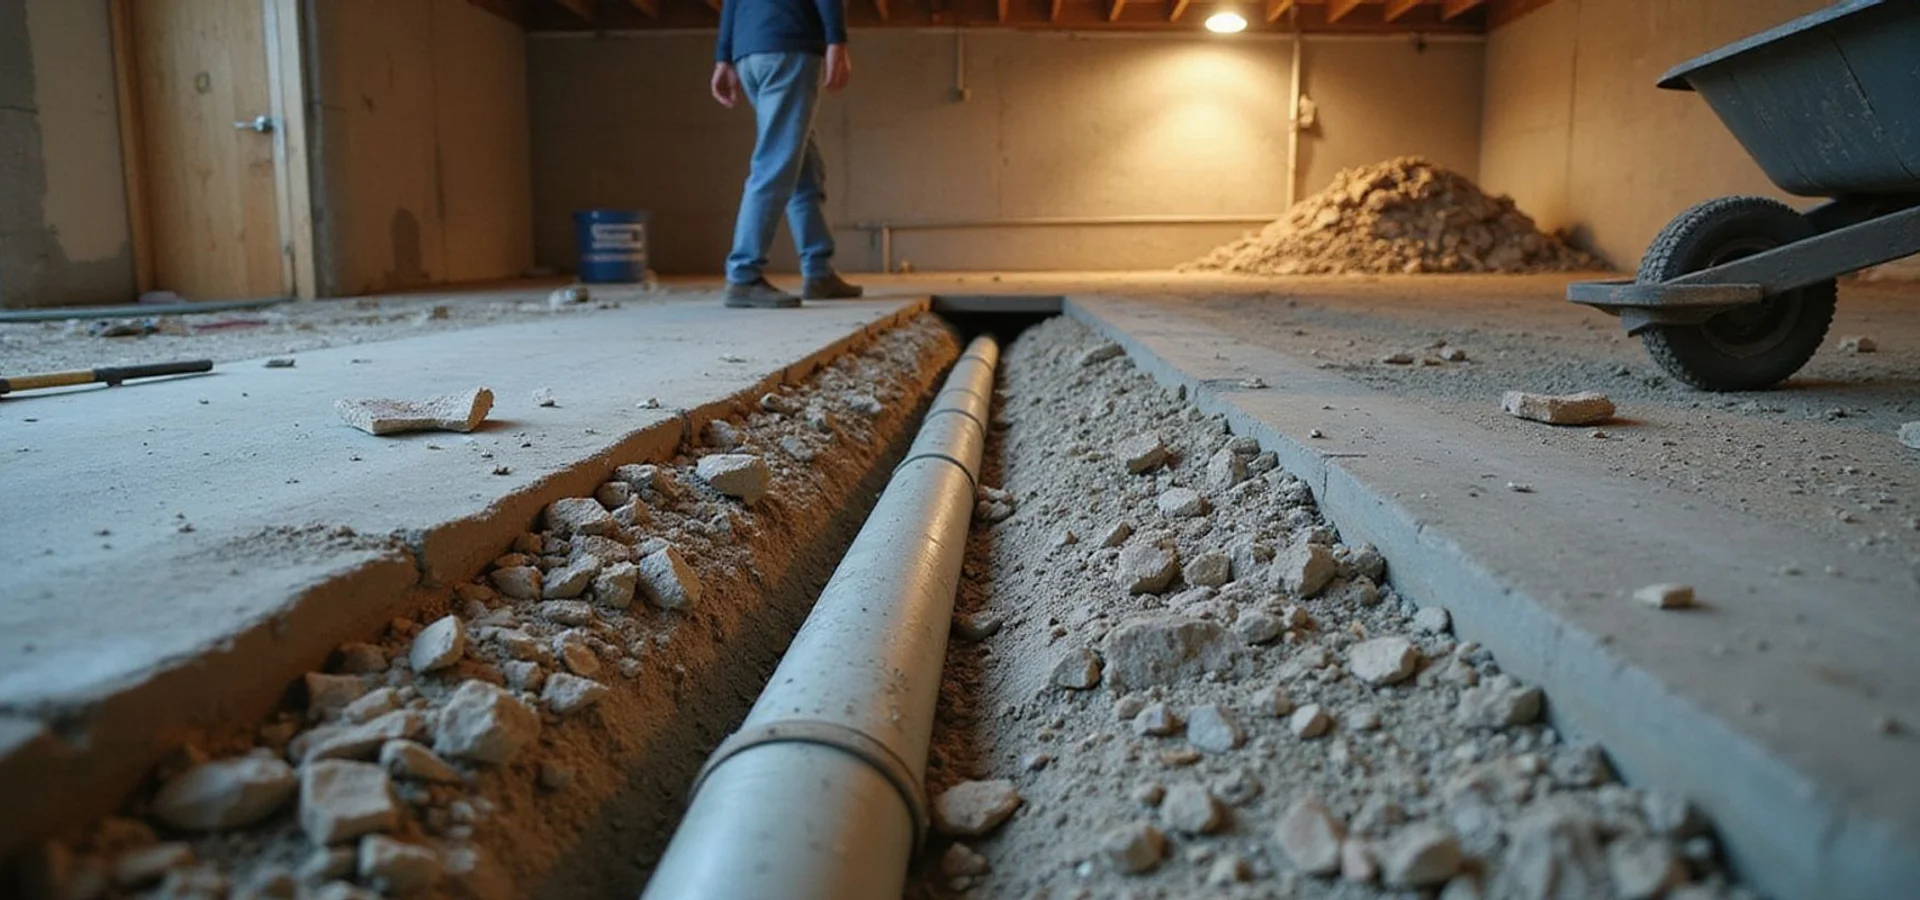
Waterproofing
Water-entry assessment with collection, drainage, and discharge systems.
Read more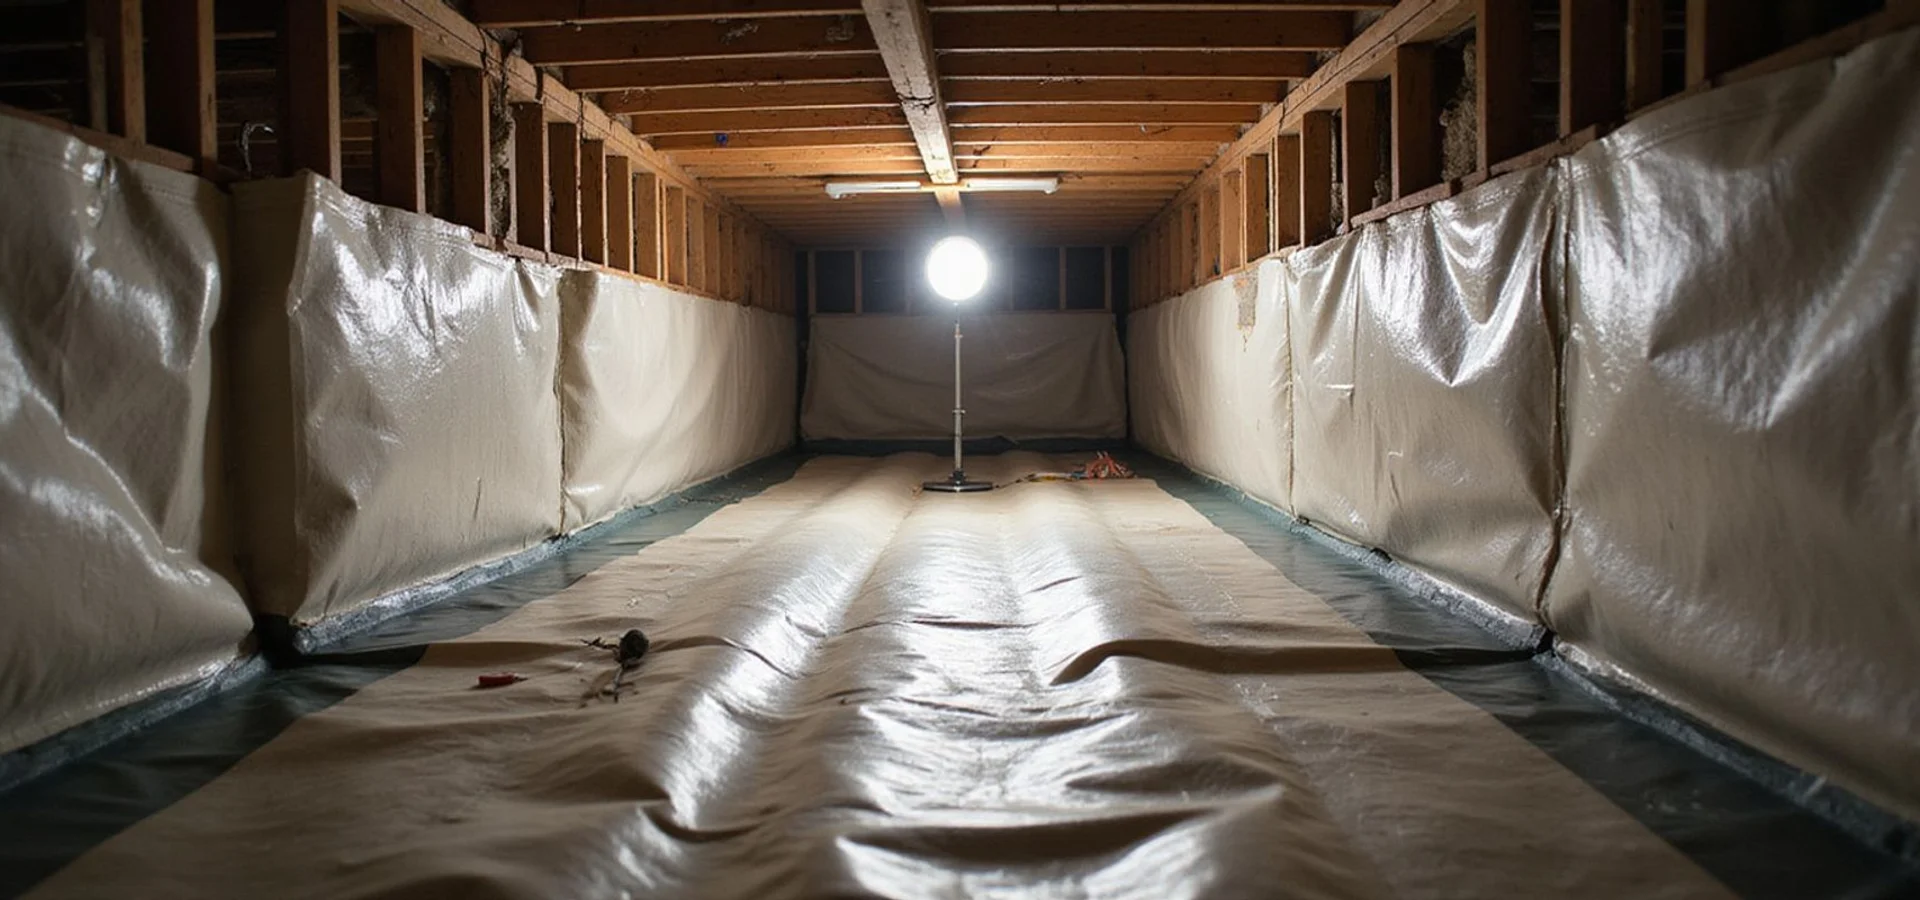
Moisture Control
Vapor barriers, encapsulation, drainage, and humidity management where appropriate.
Read moreThe process
How an Evaluation Works
Four steps from the first message to a decision you can actually make. Nothing is committed until you have the written scope in front of you.
-
Step 01
Tell us what you see
Send the observations, photos, and rough timeline through the quote form. We'll tell you what an evaluation would examine and what it cannot establish from a photo.
-
Step 02
On-site evaluation
We record accessible observations and take multi-point laser manometer elevation readings, so floor differentials are measured rather than estimated by eye.
-
Step 03
Findings and limits explained
You get a plain explanation of what the findings do and do not indicate, including the limits of a visual assessment and whether an engineer should be involved.
-
Step 04
Written scope and next step
If repair is warranted, the proposal states quantities, depths, permit notes, and explicit exclusions. If it is not, we say that too.
Need a foundation opinion in Kenmore?
Send the observations and the address. We'll confirm coverage, the applicable permitting authority, and what an evaluation would examine.
Local difference
Why Kenmore Homeowners Work With Us
King County Development Services jurisdiction confirmed before quoting, not assumed from adjacent city rules
Crawl-space substructure audits mapping posts, girders, joists, and sill anchorage
Moisture source corrected alongside framing repair so decay does not return
Seismic retrofit scope explained as separate work from settlement repair
Documented laser manometer elevation surveys, not a single spot check
Coverage across Wayne, Moorlands, Arrowhead, Downtown Kenmore, and the Northshore area
Customer experience
What Kenmore Customers Say
The evaluation was calm and thorough. They explained which cracks were cosmetic and which were load-bearing, and gave us a written scope with clear exclusions before any work.
Homeowner, Queen Anne
Queen Anne, WA
Our floors had started to slope near the kitchen. They audited the crawl space, showed us the failing posts, and fixed the moisture source too, not just the framing.
Homeowner, Ballard
Ballard, WA
Illustrative summaries of the service experience. They are not verified Google reviews and carry no star ratings. Real reviews replace them once our Google Business Profile is connected.
Local knowledge
King County Review and Lake Shore Access
Foundation work in Kenmore routes through King County Development Services rather than a city building department. Submittal requirements and review timelines differ from those of incorporated municipalities to the south and east, and confirming the applicable authority is part of scoping a project here rather than an assumption made after quoting. Parcels near the Bothell or Shoreline city boundaries can fall under a different jurisdiction, and we identify the correct department at the start.
Access across most Kenmore lots is generally workable. Shoreline-adjacent parcels along the lake can have steeper grades above the waterfront and limited turnaround for larger equipment. Where retaining structures or mature landscaping constrain access on hillside lots above the lake, we assess those limitations during the evaluation and note them in the written scope before work begins.
Crews reach Kenmore via SR-522 as part of our regular north King County coverage alongside Bothell, Shoreline, and Kirkland. We schedule work efficiently rather than treating the area as a distant assignment with uncertain arrival windows.
Post-War Homes and Lake Corridor Moisture
The dominant housing type in Kenmore runs from post-war and mid-century construction in the Wayne and Moorlands neighborhoods to newer subdivisions in Arrowhead and the Northshore corridor. Older homes from the 1950s through the early 1980s sit on conventional crawl spaces with post-and-pier supports, perimeter stem walls, and sill plates that were commonly built without anchorage. On these homes we most often record settled post bases, undersized or moisture-damaged girders, and cripple walls that were never braced.
The lake corridor and low-lying ground near the shoreline keep crawl spaces wetter than inland properties of the same vintage. Where the terrain rises toward the hillside subdivisions above the lake, drainage routing and slope considerations shape the scope. Runoff from uphill streets can concentrate at foundation walls through the wet season, and interceptor drainage uphill of the structure often accomplishes more than anything installed at the footing line.
Newer construction in Arrowhead and the Northshore area sits on engineered footings with more predictable bearing conditions. Settlement is less common there, but drainage and flatwork issues appear on these lots as downspouts route water toward foundations and driveways settle over years of wet winters. We record what we observe on your specific lot rather than applying a subdivision-wide assumption to any part of the coverage area.
Neighbourhoods covered
Permitting authority
King County
Requirements differ between jurisdictions. We confirm which applies to your parcel before quoting rather than assuming Seattle rules carry over.
Landmarks & access
Near Saint Edward State Park, Kenmore Air Harbor, Log Boom Park.
Via SR-522, I-405 (via Bothell)
Transit: King County Metro bus connections
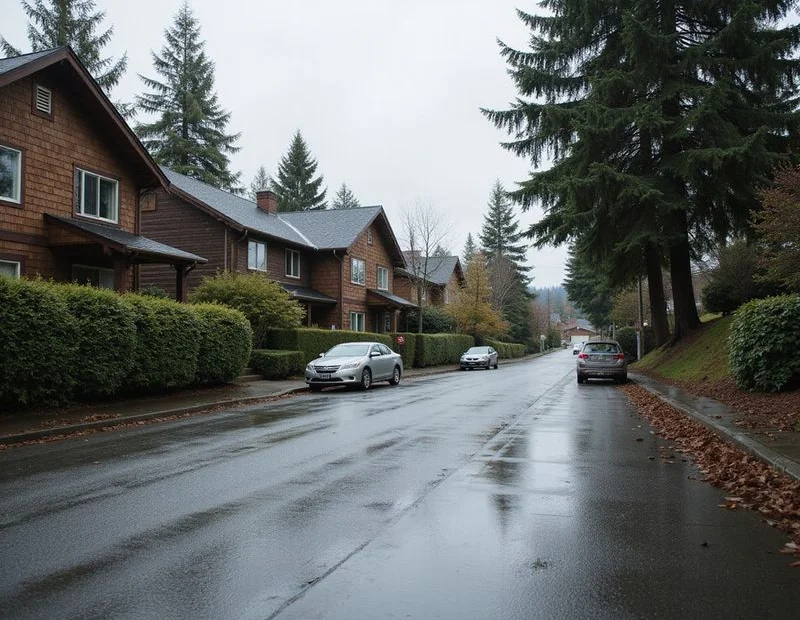
Map showing the general Kenmore area we serve. It is not a site assessment and it does not indicate risk at any specific address.
Local questions
Kenmore Questions
Does foundation work in Kenmore require a King County permit?
Yes in most cases. Structural foundation work generally requires a building permit, and Kenmore parcels route through King County Development Services rather than a city building department. Parcels near the Bothell or Shoreline city boundaries may fall under a different jurisdiction. We confirm the applicable authority before quoting so the review path in your scope is accurate.
My home near the lake has a wet crawl space every winter. What causes that?
Near the Lake Washington shoreline, elevated seasonal groundwater and surface runoff from uphill lots can keep crawl spaces saturated through the wet season. The fix involves identifying the pathway, collecting water with a properly sized sump, and routing discharge away from the property rather than back into the same ground.
My older home has sloping floors. Is that a foundation problem?
In most homes of the 1950s to 1980s era, a sloping or bouncy floor traces to the crawl-space framing rather than the perimeter foundation. Settled post bases, an undersized girder, or moisture-damaged joists all produce that symptom. An evaluation maps the substructure with elevation readings so the repair targets the actual cause.
Is my older home's sill plate bolted to the foundation?
Many homes of that era were built without anchorage, but not all, and some have been retrofitted since. We check the actual connections in the crawl space rather than assuming from build year.
Do I need to fix the moisture source before repairing crawl-space framing?
They belong in the same scope. Replacing a decayed beam without correcting what wet it means the new wood follows the old pattern. Where moisture drove the damage, source correction is part of a durable repair.
Can you do a seismic retrofit and crawl space repair at the same time?
Yes, and it is often efficient because both happen in the same space. They stay separate line items in the written scope, because bracing and bolting address different connections than restoring settled supports.
How do I get started?
Tell us what you are noticing through the quote form. The preliminary project review is free, and we explain any on-site evaluation charge before an appointment is booked.
Still have a question?
Send us what you're noticing and we'll tell you plainly what it might mean and what an evaluation would examine.
Ask us about your propertyNearby coverage
Areas We Also Serve Near Kenmore
Bothell
Seattle Foundation Repair serves Bothell neighborhoods including **Canyon Park**, **Thrashers Corner**, **North Creek**, **Downtown Bothell**, and **Queensgate**. Whether you own a 1970s rambler on the hillside or a newer single-family home near the Sammamish River corridor, we match the repair method to your site's bearing conditions, water behavior, and building construction.
View BothellShoreline
Shoreline's mid-century ramblers and 1950s-era split-levels, sloped west-side lots toward Innis Arden, and bluff parcels near Richmond Beach put crawl-space moisture and drainage routing at the center of most projects. From Echo Lake to Ridgecrest and North City, Seattle Foundation Repair matches the repair method to each property's soil bearing conditions, crawl-space framing, and construction type (2026 service area).
View ShorelineKirkland
Seattle Foundation Repair evaluates Kirkland properties from Juanita and Houghton to Rose Hill and Totem Lake, where lakeside slopes concentrate lateral load on daylight-basement walls and terraced yards require careful drainage routing.
View Kirkland
Next step
Foundation concerns in Kenmore?
Free preliminary project review. Free preliminary project review on every enquiry, with the evaluation charge explained before anything is booked.
Free preliminary project review. Any charge for an on-site evaluation is explained before booking.