
Why This Guide Has No Headline Number
You came here for a figure. We are not going to give you one, and it is worth explaining why rather than burying it.
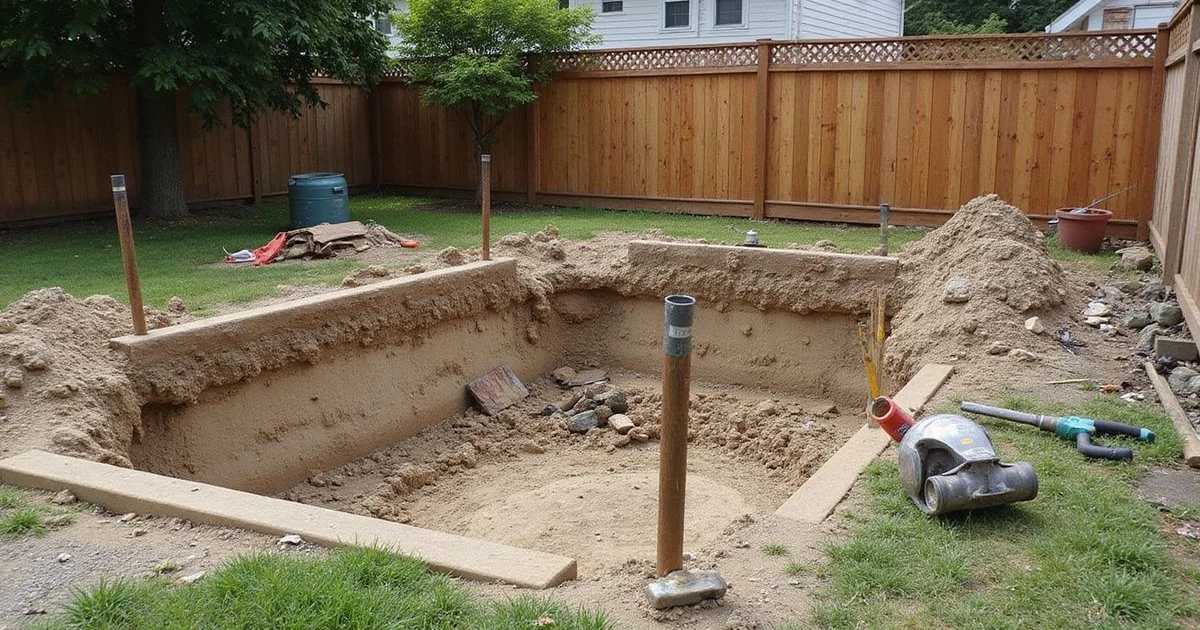
Foundation repair cost is driven by variables that differ enormously between properties: how many supports, how deep, whether machinery can reach the work, how much excavation is involved, whether an engineer is required, what the permit path looks like, and what restoration is included. Two houses on the same block with the same visible symptom can differ by a factor of three.
A published average of projects with wildly different scopes is not information about your project. What is useful is understanding which variables apply to your property, so you can read a proposal and see where the money is going. That is what our foundation repair service page and this guide are for. The support systems those variables attach to are explained in our guide on helical piers, push piers, and pin piles.
Support Count and Spacing
The largest single line on most underpinning scopes.
Support count is driven by the length of affected footing and the loads being carried. A single settled corner on a modest house might involve a handful of supports; a full elevation on a two-storey house involves considerably more. Spacing is determined by the load path and the capacity of the chosen system, not by preference.
This is the number to look for first in any proposal. “Piers as required” is not a quantity, and it is not something you can compare or hold anyone to.
Target Bearing Depth
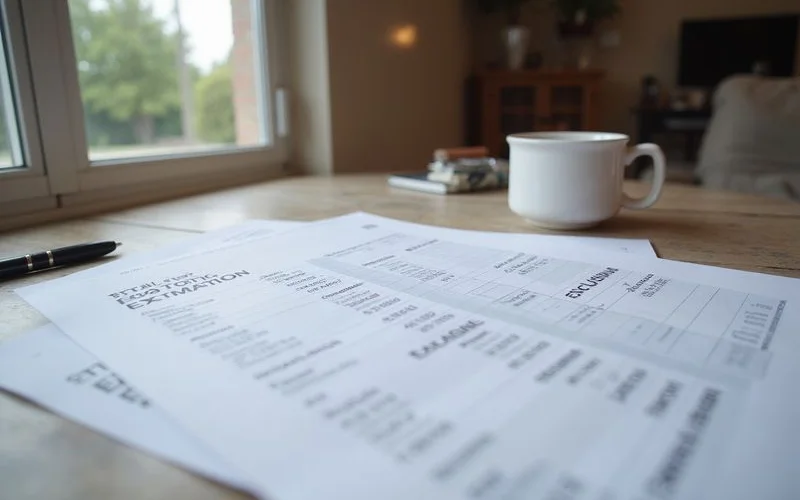
Depth drives material and installation time per support, and around Seattle it varies considerably.
Competent bearing material, frequently dense glacial till, can be encountered at very different depths across a single lot, particularly on hillside properties where fill was placed to create a level building platform. Depth is determined in the field, by driving to a pressure criterion or torquing to a target value, rather than known in advance.
That is why an honest proposal states a depth range with an explicit allowance for deeper installations. A single flat figure is either backed by a subsurface investigation or is a guess presented as a fact, and it is worth asking which.
Access
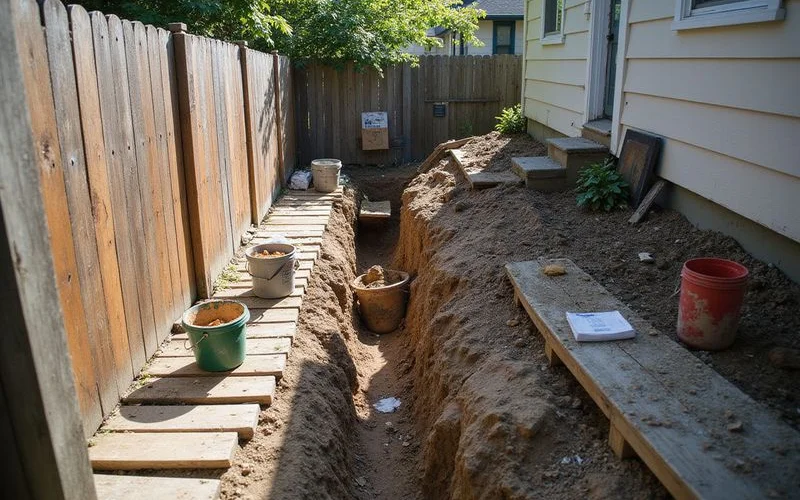
This is the variable that most surprises homeowners, and it is significant.
A lot where a mini excavator can reach the work area and spoils can be loaded directly is materially cheaper than one where every pit is dug by hand and every bucket of spoil is carried out through a gate and up a stair run. The work is identical; the labour hours are not.
Seattle produces a lot of the second category. Narrow side yards, retaining structures on property lines, steep grades, mature landscaping, and shared driveways are normal here. Queen Anne, Magnolia, and the West Seattle bluff streets are particularly access-constrained.
Access also affects method selection, which has its own cost implications, restricted sites often push toward helical piers or pin piles installed with compact equipment.
Excavation and Spoils
Volume excavated, whether spoils can be stockpiled on site during the work, and whether they must be hauled away and disposed of.
Disposal is a real line item that some proposals omit and then raise later. Where site conditions require it, no room to stockpile, or material that cannot be reused as backfill, it belongs in the quote from the start.
Engineering
Where a prescriptive approach does not fit the building, engineered design is required. That is a genuine additional cost and it should appear as its own line rather than being absorbed silently into a headline figure.
Situations that commonly require it include unusual configurations, significant loads, unreinforced masonry elements, and parcels where the reviewing jurisdiction requires engineered documentation.
Ask any contractor whether engineering is included, excluded, or priced separately. The answer tells you whether they have thought about the permit path.
Permits and Inspections
Permit fees vary by jurisdiction and by project valuation. Special inspection requirements add cost where they apply.
Critical-area review adds documentation and time within Seattle for mapped parcels, and may require a geotechnical report. Our guide on Seattle ECA and project planning covers what that involves.
Outside the city, Bellevue, Kirkland, Renton, Edmonds, Tacoma and every other jurisdiction we work in has its own fee structure and requirements.
Restoration
This is where proposals diverge most quietly.
Backfill and compaction are usually included. Beyond that, it varies: hardscape removal and reinstatement, landscaping replacement, interior finish repair, and cosmetic crack filling may be included, excluded, or priced separately.
Two quotes where one includes restoring a paved path and the other does not are not comparable until you price the path. The guide on comparing quotes covers how to normalise for this.
Hidden Conditions
Foundation work uncovers things: buried obstructions, unexpected bearing conditions, utilities that were not on any plan, footing concrete in worse condition than visible.
Good practice is a stated allowance plus a documented change-order process. Work stops, the condition is explained, a change order is issued, you approve it, work resumes.
A proposal with no allowance and no change-order process is not cheaper. It has simply moved the conversation to a point where you have less leverage.
Summary of the Variables
| Driver | Effect on cost |
|---|---|
| Support count and spacing | Largest single line; driven by affected footing length and loads |
| Target bearing depth | More depth means more material and installation time per support |
| Access | Hand excavation and carried spoils can multiply labour hours |
| Excavation volume and disposal | Whether spoils stay on site or must be hauled away |
| Engineering | Additional line where a prescriptive approach does not fit |
| Permits and inspections | Varies by jurisdiction; critical-area review adds documentation |
| Restoration | Frequently the largest unstated difference between quotes |
| Hidden-condition allowance | Should be a stated figure with a change-order process |
How to Use This
When you receive a proposal, work through the list. For each driver, ask: is this addressed, and with what number?
Where a proposal is silent on one of them, that is not a saving. It is an unpriced item, and it will be priced eventually, usually at a moment when you have already committed.
The proposal with the most numbers in it is generally the one written by the contractor who has actually thought about your property. That is worth more than the one with the lowest total and the fewest details.