Registered Washington contractor · Written scope with clear exclusions
Free project review
Most requested

Foundation Settlement Repair & Underpinning in Seattle

Support and stabilization for settling foundations, matched to assessed conditions and approved scope.

  • Multi-point laser manometer elevation survey before any method is proposed
  • Push pier, helical pier, and pin pile options assessed against your soil
  • Written scope with quantities, depths, and permit notes
  • Structural repair kept separate from cosmetic crack sealing

Free Preliminary Project Review

Tell us what you're noticing before you commit to anything.

Laser Manometer Elevation Survey

Multi-point measurements record exact floor differentials.

Written Scope With Exclusions

Quantities, depths, and permit notes stated in writing.

Registered Washington Contractor

Registration and bond are verifiable through L&I Verify.

What Foundation Settlement Repair Actually Is

When a footing loses the support it was built on, the structure above it follows. That is differential settlement: not the whole house dropping uniformly, which nobody would notice, but one portion moving relative to another. The result is the familiar set of symptoms, diagonal cracks running out from window and door corners, doors that bind on one side of the house, gaps opening where a wall meets a ceiling, and floors that read out of level under a manometer.

Underpinning addresses this by transferring the building load past the problem soil to a stratum that can carry it. It is a load-path problem, and the solution is a load-path solution. That is why sealing the cracks does nothing to solve it: the cracks are a symptom of movement, and the movement continues after the filler cures.

We separate the two categories deliberately. Structural repair appears in one part of a proposal, cosmetic sealing in another, and you should be able to see exactly which line does which. A company that blurs them is either confused or hoping you are. That is the standard we hold every Seattle foundation repair proposal to.

Why Seattle Footings Settle

Puget Sound ground is glacial. The sequence includes dense till, outwash sand and gravel, fine-grained units such as Lawton clay, and, critically, a great deal of uncontrolled fill placed during more than a century of regrading, road building, and lot development. Bearing conditions change with depth and across short horizontal distances, which is why two houses on the same block can behave completely differently.

Several mechanisms show up repeatedly in our work. Uncontrolled fill compresses under sustained load, particularly where a lot was levelled by pushing material downhill rather than by cutting into native ground. Fine-grained soils consolidate slowly when they are loaded or when drainage changes their moisture content. Organic soils, notably the peat near Mercer Slough on the Eastside, compress gradually for decades. On slopes, runoff that saturates a clay lens can produce movement that is neither a clean settlement nor a clean landslide.

There is a claim we will not make: that one soil sequence lies beneath all of Seattle, or that clay is uniformly weak and impermeable. Neither is true, and treating them as true is how a contractor arrives at the wrong method with great confidence. For the full local picture, our guide on how Seattle soils cause foundation settlement covers the geology in detail.

How We Diagnose Before Recommending Anything

The evaluation starts with measurement. A multi-point laser manometer survey records floor elevations across the plan, producing a set of differentials in hundredths of an inch rather than an impression that the floor “feels off.” Those readings also become a baseline: a repeat survey in two years can establish whether anything has moved, which no amount of confident opinion can do.

Alongside that, we map crack locations, patterns, and widths, and look for evidence of whether movement is active or historic. We check door and window operation, examine the crawl space or basement for framing deflection and moisture damage, and look at how surface and subsurface water moves across the site. Drainage is part of a settlement investigation, not a separate topic, because water is frequently what changed.

What this process is good at is separating causes that look identical from inside the house. A sloping floor can come from a settled footing, a sagging girder in the crawl space, or moisture-damaged joists, and the three call for completely different repairs. What the process cannot do is establish subsurface conditions at depth. That requires a geotechnical investigation, and we say so rather than implying a visual assessment can substitute.

Types of Underpinning We Install

Push piers are hydraulically driven steel sections advanced using the weight of the structure as the reaction force. Because the structure provides the reaction, push piers suit buildings with enough dead load to advance the shaft to bearing. Installation gives a direct pressure reading at refusal.

Helical piers are screwed into the ground by a hydraulic torque motor. Installation torque correlates with capacity, which gives a measurable installation record and makes helicals well suited to lighter structures, additions, and situations where the reaction load of the building is limited.

Pin piles are small-diameter driven piles, useful where access is genuinely restricted or where the target bearing layer sits deep. They frequently make a project possible on a narrow Seattle side yard where larger equipment simply cannot be positioned.

Selection comes down to assessed soil conditions, the loads involved, the access available, and the target depth. Carrying all three is what allows the choice to be made on merit. Our guide comparing helical piers, push piers, and pin piles walks through the differences in more detail.

Stabilisation Versus Lift

These are different objectives and they deserve to be discussed separately before work begins. Stabilisation means the settled portion stops moving further. Lift means attempting to recover elevation the structure has already lost.

Lift is not automatically desirable. An older house that settled over eighty years has finishes, plaster, masonry, tile, and trim that have accommodated the new geometry. Forcing it back can crack all of that. Some recovery is often achievable and worthwhile; maximum recovery frequently is not. We set a realistic target, state it in the scope, and discuss the trade-off rather than promising a level floor and delivering fresh cracks in the plaster.

What a Written Scope Contains

Every proposal we issue states the observed concern, the work quantities, and the purpose of each line. For underpinning that means: support type, support count, spacing, target bearing depth as a range, the excavation involved, the reaction or torque criteria, whether load testing applies, the permit path, the restoration included, and the exclusions.

The exclusions are not fine print. They are what makes two quotes comparable. If one proposal includes interior finish restoration and another does not, the cheaper one is not cheaper. It is smaller. Common exclusions on our underpinning scopes are cosmetic crack filling and repainting, plumbing or electrical relocation discovered during excavation, landscaping replacement beyond grade restoration, and any geotechnical investigation or slope stabilisation work.

Hidden conditions get a stated allowance and a change-order process. Foundation work uncovers things. Handling that with a documented procedure is normal practice; discovering it mid-job with no agreed mechanism is how projects turn adversarial.

When You Need This, and When You Do Not

Call for an evaluation when you see a pattern rather than a single feature: several diagonal cracks in a consistent orientation, doors binding across a portion of the house, a floor that reads noticeably out of level, or separation at the junction between an addition and the original structure. New movement or movement that is visibly progressing is worth looking at promptly.

Do not call because of a hairline crack in a basement slab, minor shrinkage cracking in a newer foundation wall, or a door that sticks for a few weeks each damp season. Those are common and usually not structural. We would rather tell you that during a preliminary review than sell you an evaluation you do not need.

If a structure is actively moving right now, or a slope is visibly failing, that is an emergency rather than a quote request. Move away from the affected area and contact emergency services. We can evaluate the property once it is safe.

Permitting and Engineering Coordination

Structural underpinning generally requires a permit. Inside Seattle that runs through SDCI, and a parcel mapped within an Environmentally Critical Area for steep slopes or landslide-prone ground carries extra review and documentation requirements, sometimes including a geotechnical report. Outside the city, every jurisdiction differs, and we confirm which applies to your parcel before quoting.

Where a prescriptive approach does not fit the building, engineered design is involved and appears as its own line rather than being absorbed silently into a headline figure. Where the underlying question is slope stability rather than building load, that goes to a geotechnical engineer. We would rather refer a project than take one we cannot honestly complete.

If you are weighing this work against other quotes, our guide on comparing foundation repair quotes sets out what every proposal should state, and the Seattle cost drivers guide explains what actually moves the number.
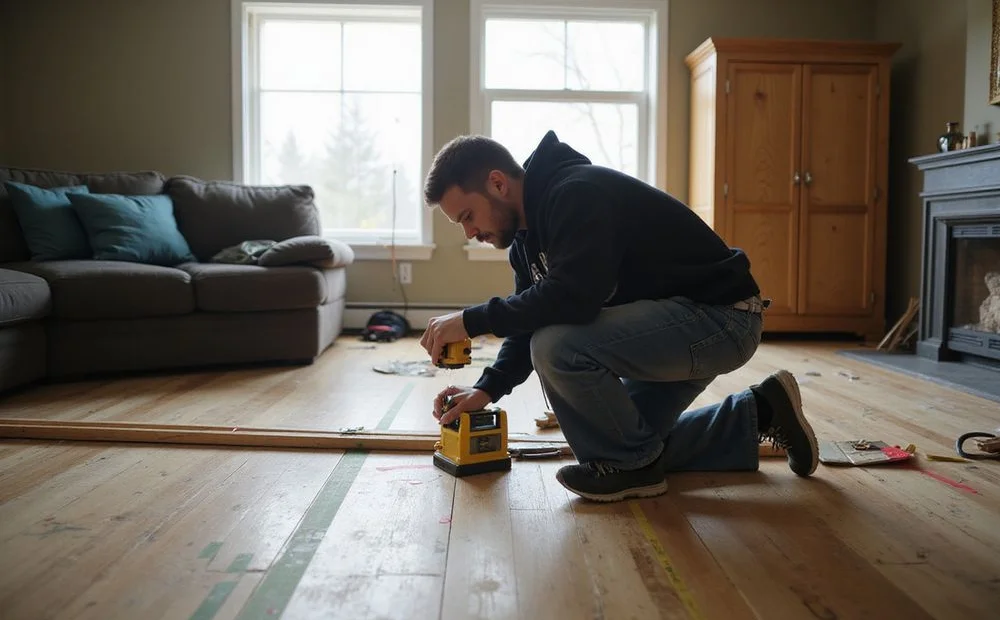
Technician recording floor elevation differentials with a laser manometer in an older Seattle home

Transparent pricing

What Drives the Cost of Foundation Repair?

We publish cost drivers rather than a single headline number, because a number without a scope behind it tells you nothing. Your written quote itemises quantities so you can see exactly what each line pays for.

Cost factor How it affects the quote
Support count and spacing Driven by the length of affected footing and the loads carried. More supports and tighter spacing raise both material and labour.
Target bearing depth Depth to a competent stratum varies across a lot. Deeper installations mean more shaft sections and more installation time per support.
Access A lot reachable by machine is materially cheaper than one requiring hand excavation, stair-run spoils handling, or compact equipment.
Excavation and spoils Volume excavated, whether spoils can be stockpiled on site, and disposal costs if they cannot.
Engineering Where a prescriptive approach does not fit, engineered design is an additional line rather than something absorbed silently.
Permits and inspections Permit fees and special-inspection requirements differ by jurisdiction, and critical-area review adds documentation time.
Restoration Returning hardscape, landscaping, and interior finishes to their prior condition is scoped explicitly, because it is frequently where quotes diverge.
Hidden-condition allowance Buried obstructions and unexpected bearing conditions are covered by a stated allowance and a change-order process, not an unpriced surprise.

We distinguish sourced estimate ranges from completed-invoice figures, and we do not publish unsupported local averages. Permit valuations are declared values, not final customer prices.

Not sure which factors apply to your underpinning project?

Answer a few questions about your property and see the cost factors a written quote would itemize, before you talk to anyone.

Try the Cost Factor Estimator

Our approach

Why Choose Us for Foundation Repair

Measurement before method

The elevation survey happens before any product is discussed. That order matters, because a company that leads with a system will find a reason to install it.

Three pier types, not one

Push piers, helical piers, and pin piles each suit different loads, soils, and access conditions. Carrying all three means we can pick on merit rather than on inventory.

Depth stated as a range

Bearing depth varies across a single Seattle lot. An honest proposal gives a documented range plus a stated allowance for deeper installations.

Permitting handled properly

SDCI inside Seattle, and the correct authority everywhere else. Critical-area review is flagged before you commit to a timeline, not after.

Load-bearing and cosmetic kept apart

Crack sealing and structural support appear as separate line items. You should be able to see exactly what each dollar is buying.

Honest limits

A pier supports a designed load. It does not stabilise a moving slope. Where the question is slope stability, we refer it to a geotechnical engineer.

Work sequence

How Our Foundation Repair Work Runs

Access, sequence, and restoration explained before anything starts, so you know what will happen on your property and in what order.

  1. Step 01

    Evaluate and measure

    Accessible observations, crack mapping, and a multi-point elevation survey that records floor differentials as numbers rather than impressions.

  2. Step 02

    Identify the mechanism

    Settlement, lateral movement, and framing deflection look similar from inside. We separate them before naming a repair, because the wrong method solves nothing.

  3. Step 03

    Design the support

    Support type, count, spacing, and target bearing depth are set against the assessed conditions and the loads involved, with engineering involved where required.

  4. Step 04

    Permit and install

    Permit through the reviewing authority, excavate access pits, install and load-test the supports, then backfill, compact, and restore to the stated scope.

Have a foundation repair question about your property?

Send us the observations and photos you have. We'll tell you what an evaluation would examine and what it can't establish remotely.

Field records

Our Foundation Repair Work

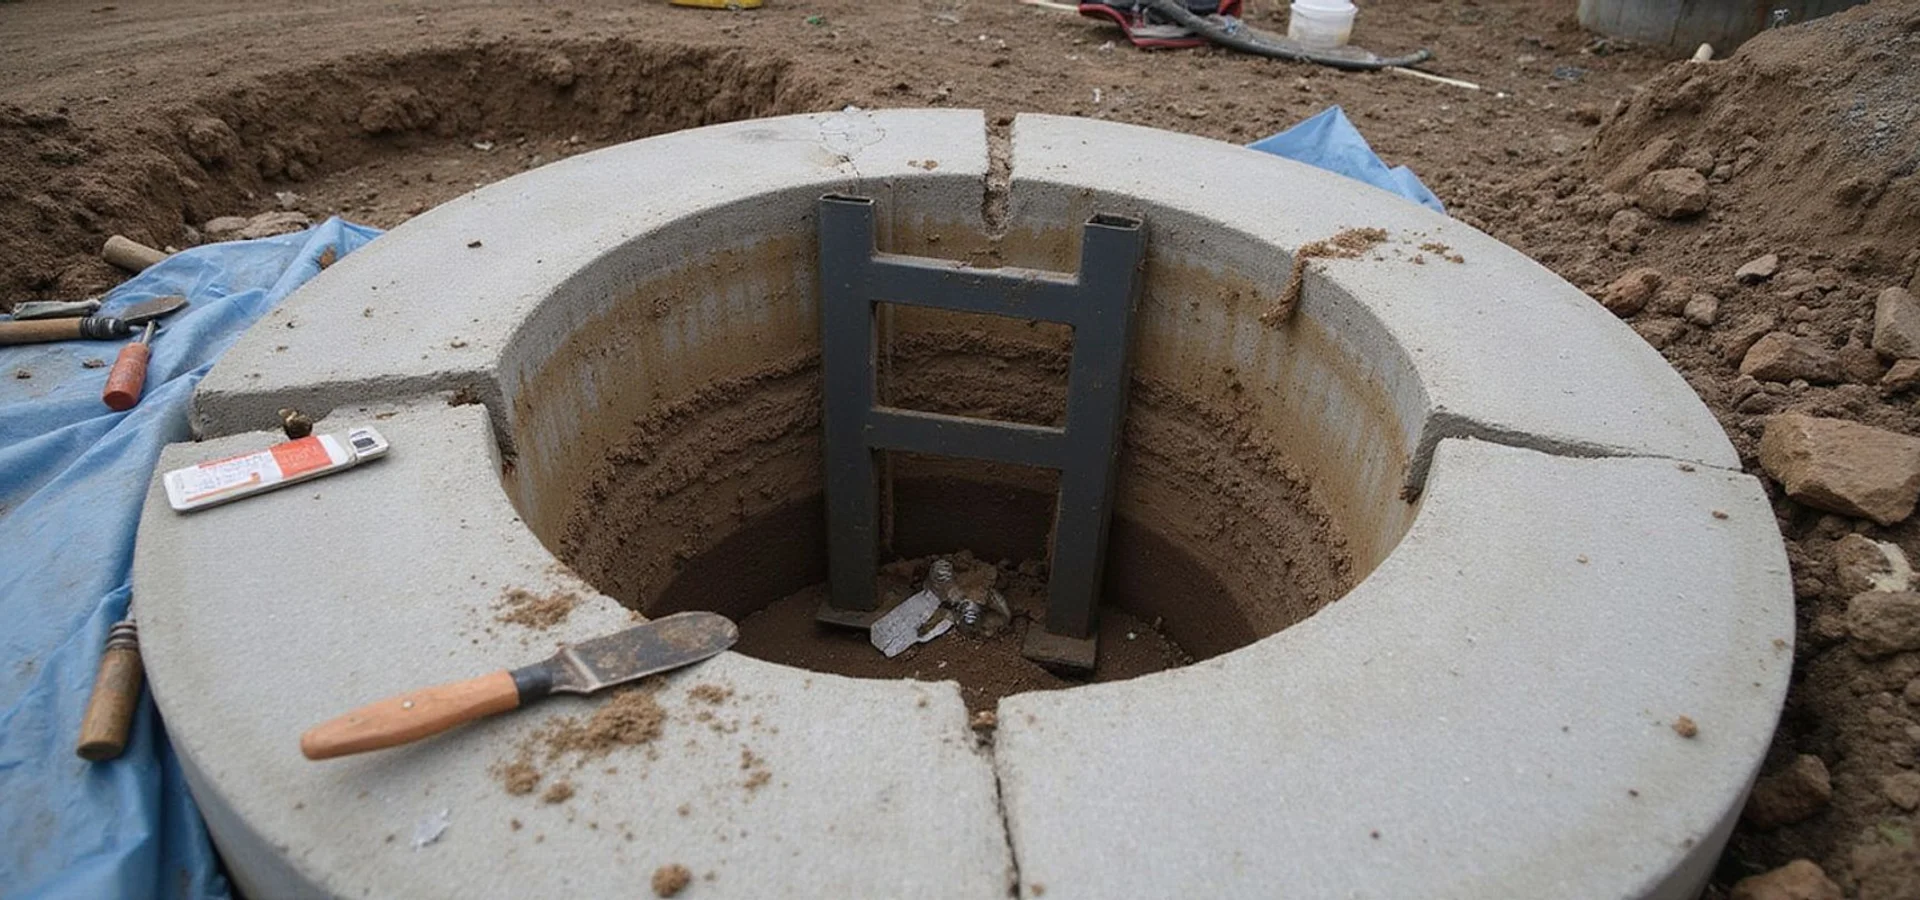
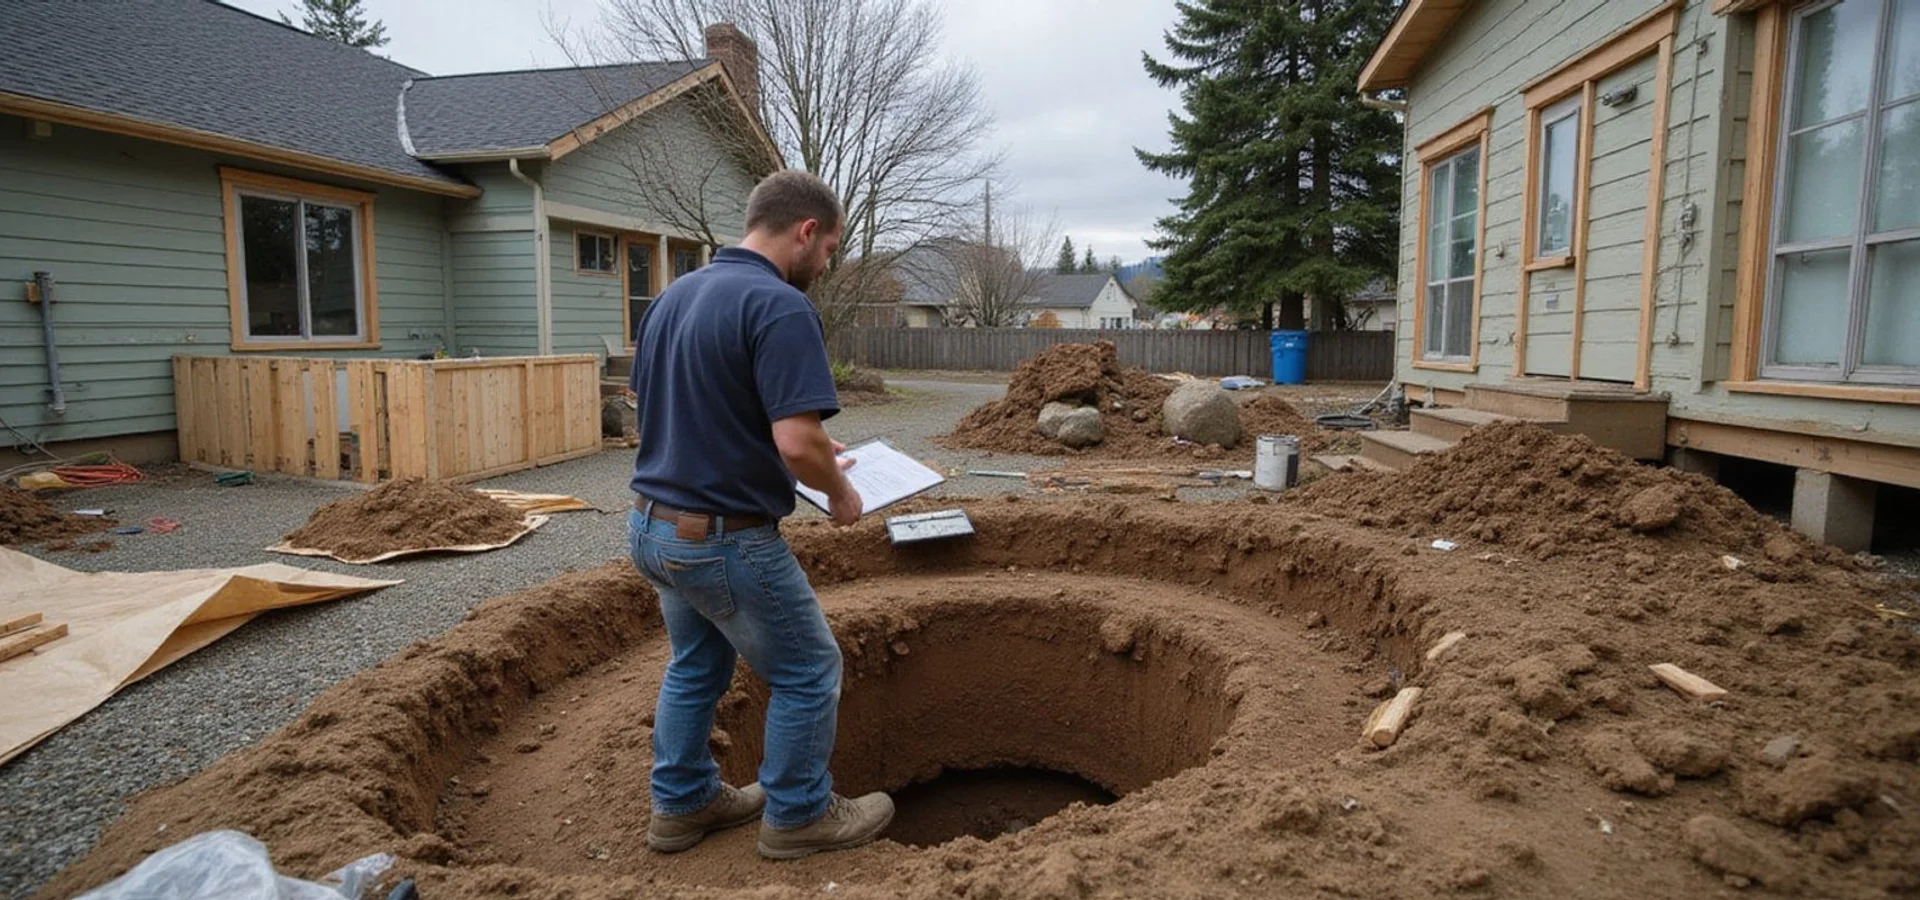
Most of this work disappears behind backfill and floor coverings. These images show the stages that matter while they are still visible.

Illustrative images showing typical work stages. They are not photographs of specific completed projects or before-and-after evidence.

Customer experience

What Customers Say About Our Foundation Repair Work

The evaluation was calm and thorough. They explained which cracks were cosmetic and which were load-bearing, and gave us a written scope with clear exclusions before any work.

Homeowner, Queen Anne

Queen Anne, WA

We had two other quotes with no quantities in them at all. This one listed pier count, depth range, and what was excluded, which is the only reason we could compare anything.

Homeowner, West Seattle

West Seattle, WA

They took elevation readings across the whole ground floor and showed us the numbers. Turned out one corner had dropped and the rest of the house was fine.

Homeowner, Bellevue

Bellevue, WA

Illustrative summaries of the service experience. They are not verified Google reviews and carry no star ratings. Real reviews replace them once our Google Business Profile is connected.

Frequently asked

Foundation Repair Questions

How do I know whether my foundation is actually settling?

Differential settlement usually shows up as a pattern rather than a single symptom: diagonal cracks running from window and door corners, doors that bind on one side of the house, gaps opening where walls meet ceilings, and floors that slope in a consistent direction. A single crack proves nothing by itself. What confirms it is a multi-point elevation survey that records the actual floor differentials, combined with crack mapping that shows whether movement is ongoing or historic.

What is the difference between push piers, helical piers, and pin piles?

A push pier is driven into the ground using the weight of the structure itself as the reaction force, so it suits heavier buildings with enough load to advance the shaft. A helical pier is screwed into place with a hydraulic torque motor, and the installation torque gives a measurable indication of capacity, which makes it useful for lighter structures and for additions. A pin pile is a small-diameter driven pile, often chosen where access is tight or where the bearing layer is deep. All three transfer load to a competent stratum; they differ in how they get there and what conditions they suit.

How deep do the piers need to go?

Deep enough to reach a competent bearing stratum, which around Seattle is frequently dense Vashon glacial till but is not at a consistent depth. It can vary substantially across a single lot, which is why a credible proposal states a depth range with a stated allowance for deeper installations rather than a single flat number. Anyone quoting one fixed depth before installation has either done a subsurface investigation or is guessing.

Will underpinning lift my house back to level?

Sometimes partially, and sometimes not at all. Stabilisation and lift are different goals. Stabilisation stops further downward movement; lift attempts to recover elevation that was lost. Attempting maximum lift on an older structure can crack finishes, plaster, and masonry that had settled into a stable position. We discuss the realistic recovery target before work starts and put it in the scope, rather than promising a level floor and delivering new cracks.

Do I need a permit for foundation repair in Seattle?

Structural underpinning generally requires a permit. Inside Seattle that is through SDCI, and parcels mapped for steep slopes or other critical areas carry additional review and documentation. Outside the city, Bellevue, Kirkland, Renton, Snohomish County, Pierce County and every other jurisdiction we work in has its own path. We confirm the correct authority before quoting and include the review path in the schedule.

How long does the work take?

For a typical residential underpinning scope, the on-site work commonly runs several days to a couple of weeks depending on support count, depth, and access. The larger variable is usually the permit review ahead of it, which can add weeks and which we state honestly in the schedule rather than folding it into an optimistic start date.

Can piers fix a hillside that is sliding?

No, and this matters. A pier supports a designed building load by transferring it to a deeper bearing layer. It does not restrain a mass of moving soil. If the actual problem is slope instability, piers may do nothing useful and could give a false sense that the issue has been dealt with. That question belongs with a geotechnical engineer, and we will refer it rather than sell around it.

Is the repair covered by a warranty?

Warranty terms are stated in the written proposal, including what is covered, what is excluded, how long coverage runs, and whether it transfers if you sell. Workmanship coverage and manufacturer product coverage are separate things and we describe them separately. We do not offer blanket guarantees about future ground movement, because nobody can honestly make that promise.

Still have a question?

Send us what you're noticing and we'll tell you plainly what it might mean and what an evaluation would examine.

Ask us about your property

Next step

Ready to talk about foundation repair?

Tell us what you're noticing and where the property is. We'll explain the likely next step and what an evaluation would cover.

Free preliminary project review. Any charge for an on-site evaluation is explained before booking.

Request a Quote