Registered Washington contractor · Written scope with clear exclusions
Free project review

Foundation & Perimeter Drainage in Seattle

Surface and subsurface water management, including footing and interceptor drains.

  • Site grading and existing drains assessed before anything is installed
  • Footing drains, interceptor drains, and downspout tightlines
  • Discharge route planned so water actually leaves the property
  • Coordination with waterproofing and sump systems where needed

Free Preliminary Project Review

Tell us what you're noticing before you commit to anything.

Laser Manometer Elevation Survey

Multi-point measurements record exact floor differentials.

Written Scope With Exclusions

Quantities, depths, and permit notes stated in writing.

Registered Washington Contractor

Registration and bond are verifiable through L&I Verify.

Managing Water Before It Becomes a Foundation Problem

Nearly every foundation problem in the Puget Sound region has water somewhere in its history. Saturated soil pushes harder against basement walls. Water moving through fill accelerates settlement. Sustained moisture decays crawl space framing. Runoff undermines flatwork and washes out the support beneath slabs.

Drainage work addresses the cause rather than the symptom, which makes it some of the best value in this trade. It is also the least glamorous, which is why it gets skipped in favour of something more visible, and why we raise it on nearly every Seattle foundation repair project we scope.

Puget Sound rain is the relevant condition. It is not intense, it is relentless, weeks of steady rain that raises water tables, saturates soil profiles, and finds every path that was not planned for.

What We Look At First

Downspouts and where they actually discharge. A roof sheds a lot of water. A downspout emptying at the base of a wall delivers all of it into the soil pressing against your foundation. This is the most common finding and the cheapest to fix.

Grading in the first several feet. Ground should fall away from the building. Decades of landscaping, mulch top-ups, and settled backfill frequently reverse that, creating a shallow basin against the wall.

Existing drains. Many Seattle homes have a footing drain. A meaningful proportion of those drains no longer work, having silted shut, been crushed, or lost their outlet. Whether an existing drain can be restored is worth establishing before assuming replacement.

Uphill contribution. On a sloped lot, water arriving from above can dwarf what falls on the property itself. That changes where the system should go.

The discharge. Where is water supposed to end up? Surprisingly often, the honest answer for an existing system is “into the ground about four feet from the wall,” which is no answer at all.

Footing Drains and Interceptor Drains

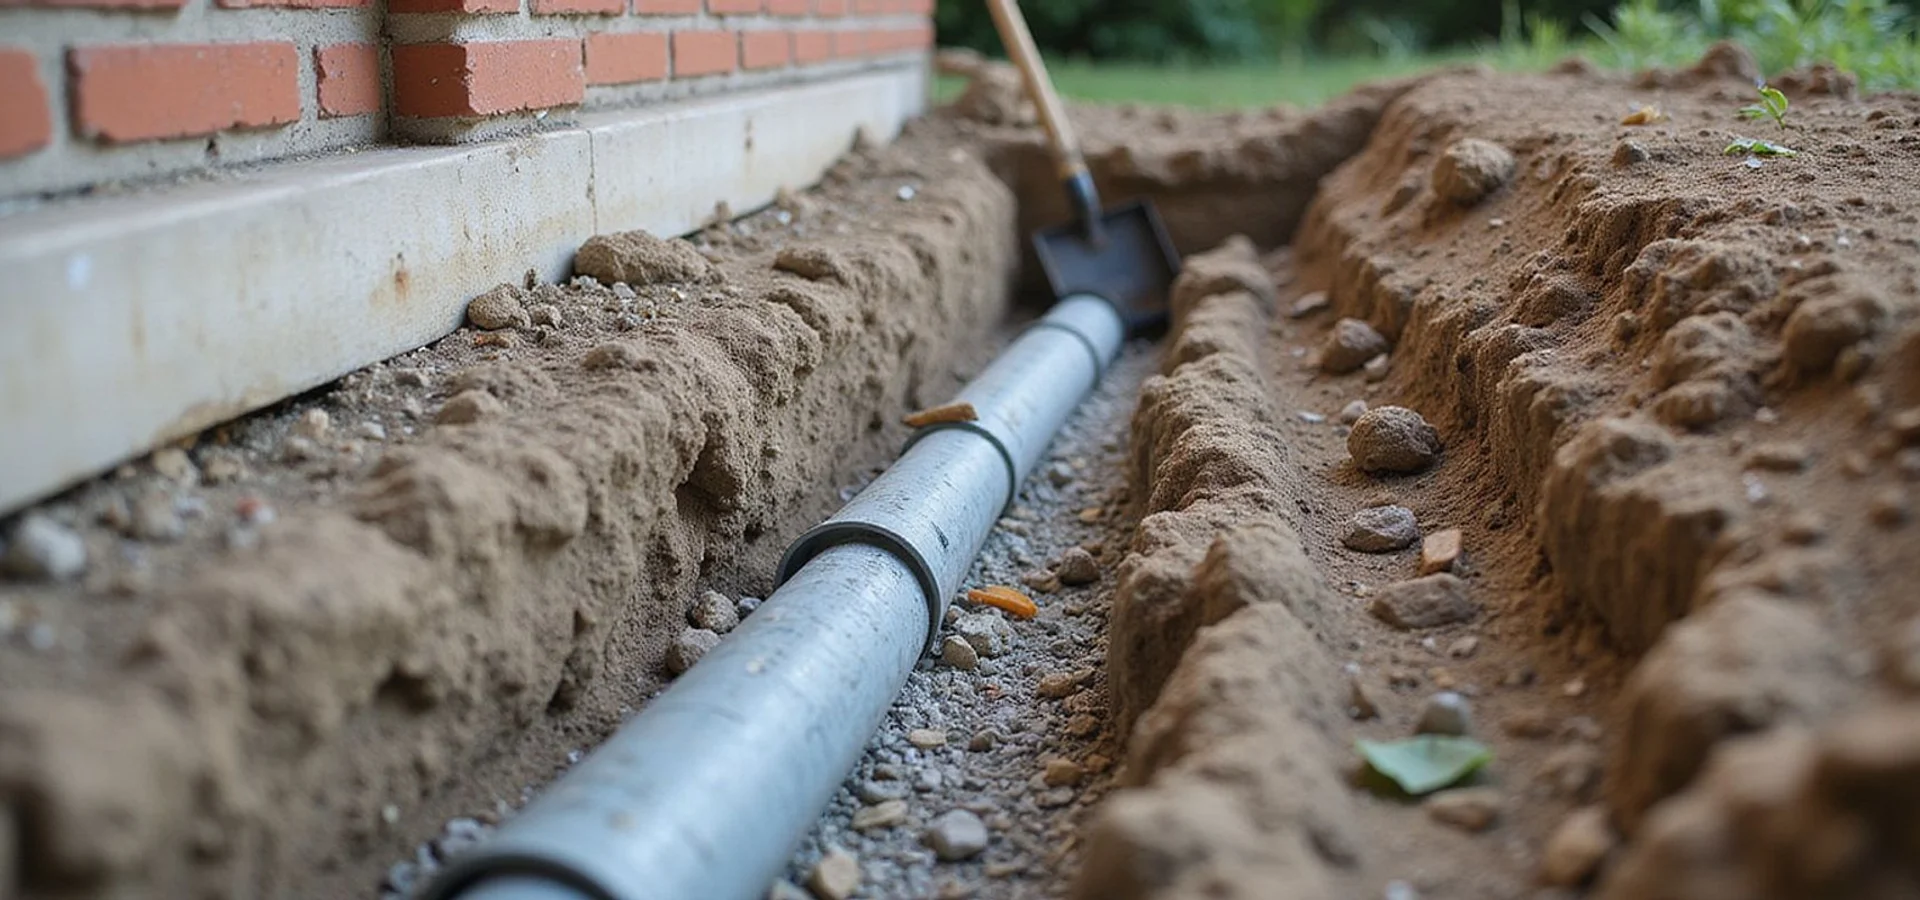
A footing drain runs alongside the footing at the base of the foundation wall, collecting water that has reached the building envelope and routing it away. It is the conventional perimeter system and it belongs on most excavated waterproofing scopes.

An interceptor drain sits uphill of the structure, cutting across the slope to catch water before it arrives. On the hillside lots that characterise West Seattle, Queen Anne, Magnolia, Edmonds, and Issaquah, an interceptor frequently accomplishes more per dollar than anything installed at the building.

The two are not alternatives so much as different positions in the same strategy. The footing versus interceptor drains guide sets out which conditions favour each.

Details That Determine Whether a Drain Lasts

Washed aggregate. The drainage envelope has to stay open. Aggregate with fines in it starts partially blocked.

Geotextile filter fabric. Wrapping the envelope keeps soil fines from migrating in and silting the system. Omitting the fabric is the single most common reason a twenty-year-old footing drain no longer functions, and it is also the cheapest thing on the material list.

Pipe orientation and fall. Perforations positioned correctly and a consistent gradient toward the outlet. A flat run holds water rather than moving it.

A real outlet. Daylighting to a lower part of the site where fall allows, or a tightline to an approved discharge point. Where a connection to the municipal system is being considered, Seattle Public Utilities (SPU) governs that permitting and it is a separate step from the drain design itself. Where neither a daylight outlet nor a municipal connection is available, a basin and pump, which we cover under sump pump systems.

How This Connects to the Other Work

Drainage overlaps with several other scopes and it should be planned alongside them rather than bought separately.

With basement waterproofing: exterior drainage reduces the water arriving; interior collection handles what still gets in. Which combination applies depends on the entry pathway.

With crawl space moisture control: bulk water has to be controlled before a liner goes down, and drainage is how that happens.

With basement wall repair: hydrostatic pressure is a load on the wall. Reducing it through drainage means the reinforcement is not fighting a permanent headwind.

With retaining wall repair: most retaining wall failures have blocked drainage behind them somewhere in the story.

What Drainage Does Not Do

It does not stabilise a moving slope. Reducing pore water pressure within a slope is genuinely relevant to slope behaviour and often forms part of a geotechnical recommendation, but a drain is not a slope repair and we will not sell it as one. Where the question is whether a hillside is moving, that belongs with a geotechnical engineer.

It also does not fix a structural problem that already exists. If a wall has bowed or a footing has settled, better drainage stops the driver from continuing; it does not undo the movement. Those repairs are separate scopes with separate line items.

Seasonal maintenance keeps the whole assembly working, and our foundation and drainage maintenance guide covers the checks worth doing before each wet season.
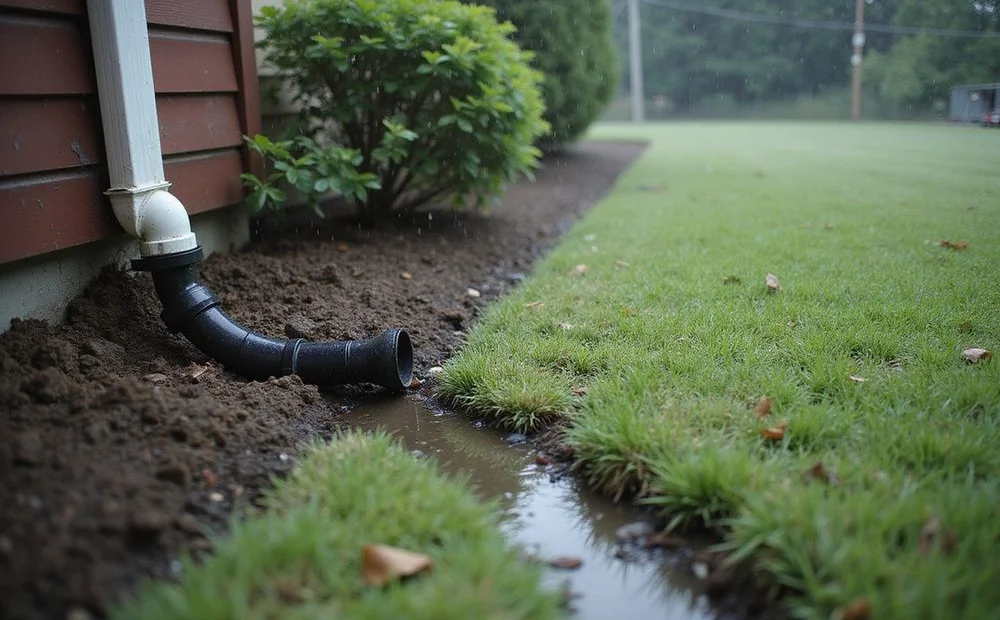
Downspout connected to a tightline routed away from a house foundation during steady rain

Transparent pricing

What Drives the Cost of Drainage?

We publish cost drivers rather than a single headline number, because a number without a scope behind it tells you nothing. Your written quote itemises quantities so you can see exactly what each line pays for.

Cost factor How it affects the quote
Trench length and depth Linear feet excavated and the depth to the footing are the primary quantities on any drain installation.
Excavation conditions Root systems, rock, existing utilities, and machine access all change the hours required per linear foot.
Discharge route Distance to a viable outlet, whether gravity works, and whether a pumped tightline and basin are needed.
Hardscape removal Paving, patios, walkways, and retaining structures along the trench line must be removed and reinstated.
Landscape reinstatement Restoration beyond backfill and grade is scoped explicitly because it is where drainage quotes most often differ.
System combination A footing drain alone is a smaller scope than a footing drain plus an interceptor drain plus downspout tightlines.

We distinguish sourced estimate ranges from completed-invoice figures, and we do not publish unsupported local averages. Permit valuations are declared values, not final customer prices.

Our approach

Why Choose Us for Drainage

Upstream before downstream

Catching water uphill of a house usually accomplishes more than anything installed at the footing. We look at the whole site, not just the perimeter.

Discharge is part of the design

A drain with nowhere good to go recirculates water back to the foundation. Where it ends up is decided before the trench is dug.

The inexpensive fix gets recommended

If rerouting two downspouts solves it, that is what the proposal says, even though it is a fraction of an excavated drain system.

Detailing that lasts

Washed aggregate, correct pipe orientation, and geotextile wrapping keep a drain working. Skipping the fabric is why many existing drains have silted shut.

Coordinated with the other systems

Drainage, waterproofing, and sump work overlap. We scope them together so they operate as one assembly rather than three overlapping purchases.

Honest limits on slopes

Drainage reduces water pressure in a slope. It is not slope stabilisation, and where instability is the real question we refer it.

Work sequence

How Our Drainage Work Runs

Access, sequence, and restoration explained before anything starts, so you know what will happen on your property and in what order.

  1. Step 01

    Map the water

    Where it arrives from, where it collects, and where it currently goes. Uphill contribution, roof runoff, and existing drain condition are all recorded.

  2. Step 02

    Fix the cheap things first

    Downspout discharge and grading in the first several feet often account for most of the water reaching a foundation, and correcting them is inexpensive.

  3. Step 03

    Design the system

    Footing drain, interceptor drain, or both, with pipe, aggregate envelope, and filter fabric specified against the soil.

  4. Step 04

    Plan the discharge

    Gravity outlet where fall allows, a tightline where it does not, and a route that does not return the water to the same ground.

Have a drainage question about your property?

Send us the observations and photos you have. We'll tell you what an evaluation would examine and what it can't establish remotely.

Field records

Our Drainage Work

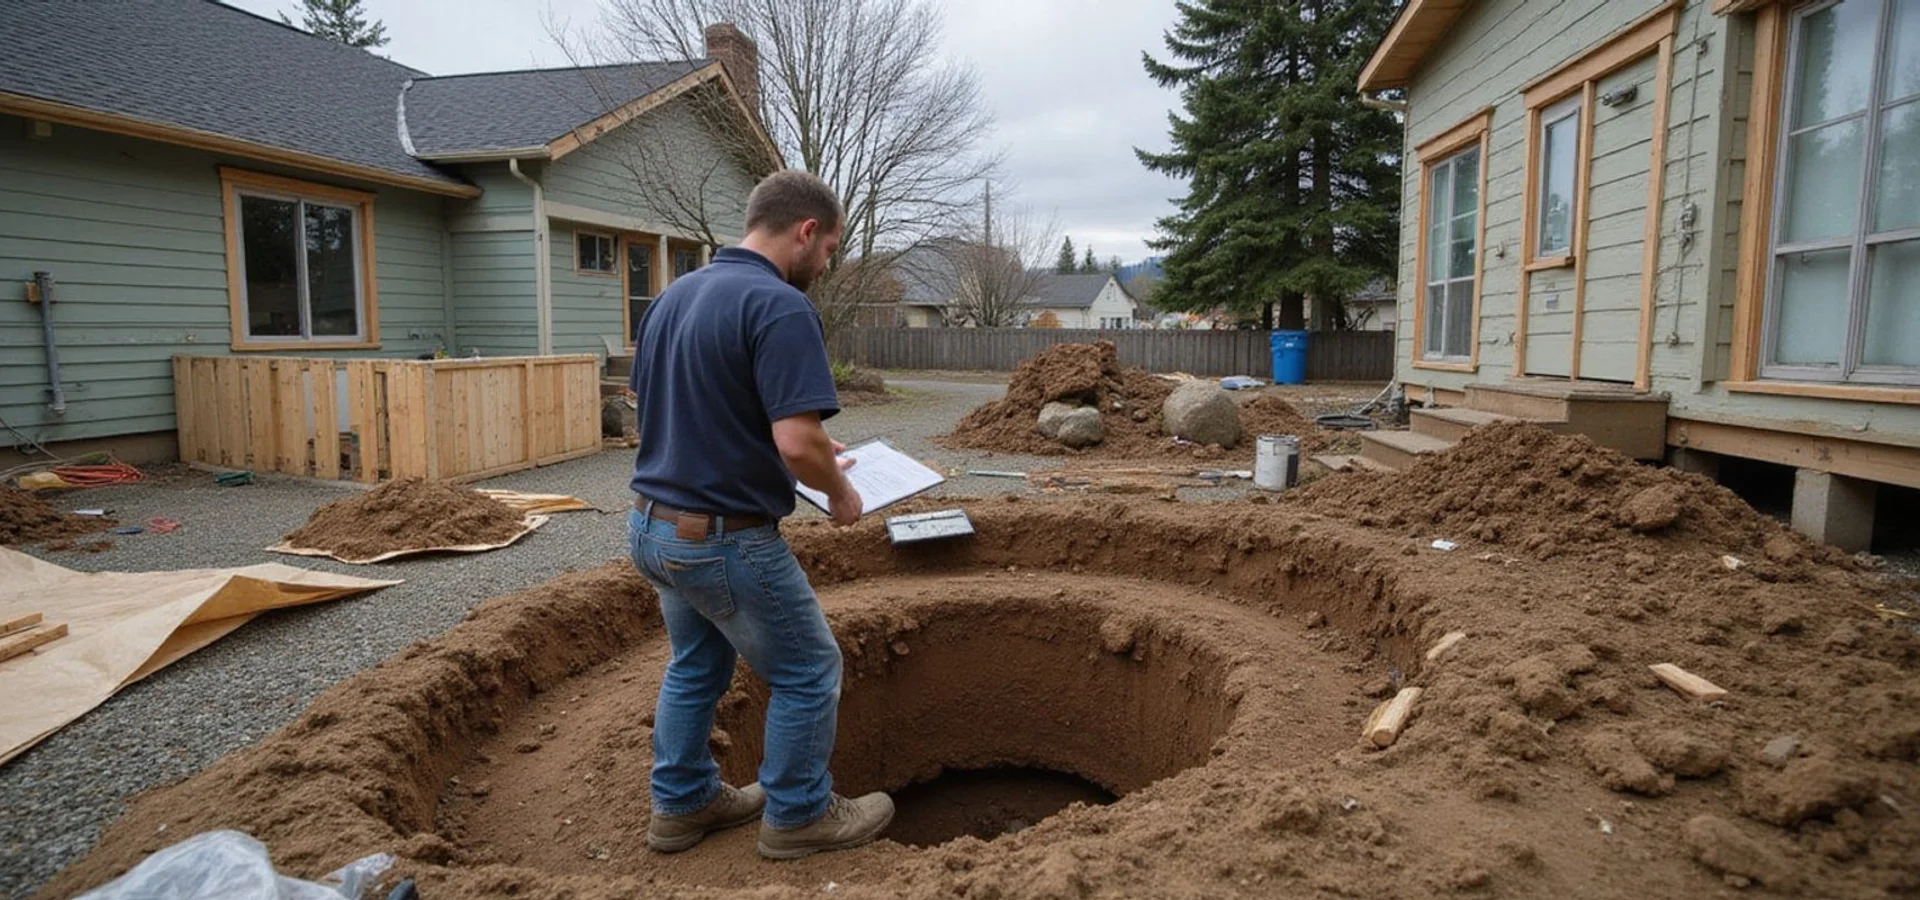
Most of this work disappears behind backfill and floor coverings. These images show the stages that matter while they are still visible.

Illustrative images showing typical work stages. They are not photographs of specific completed projects or before-and-after evidence.

Customer experience

What Customers Say About Our Drainage Work

The interceptor drain uphill did more than anything we could have installed at the house. It stopped the water before it ever reached the foundation.

Homeowner, Issaquah

Issaquah, WA

Our original footing drain had silted completely shut because it was installed without filter fabric. They showed us the pipe before replacing it.

Homeowner, Edmonds

Edmonds, WA

They told us two downspout tightlines would likely solve most of it, and to call back if it did not. It did.

Homeowner, Greenwood

Ballard, WA

Illustrative summaries of the service experience. They are not verified Google reviews and carry no star ratings. Real reviews replace them once our Google Business Profile is connected.

Frequently asked

Drainage Questions

What is the difference between a footing drain and an interceptor drain?

A footing drain runs alongside the foundation footing and collects water that has already reached the building envelope. An interceptor drain is placed uphill of the structure to catch water moving downslope before it gets there. On sloped Seattle lots, the interceptor frequently does more good, because managing water upstream is easier than collecting it once it has arrived under pressure.

Where does the collected water go?

To a planned discharge that does not return it to the foundation. Where the site has enough fall, a gravity outlet daylighting on a lower part of the property is simplest and needs no power. Where it does not, a tightline to an approved discharge point or a pumped system is required. Deciding this before the trench is dug is not optional, a drain with nowhere to go just relocates the problem by a few feet.

Why did my existing footing drain stop working?

Most commonly because it silted up. A perforated pipe in gravel without geotextile fabric around the envelope gradually fills with fines migrating in from the surrounding soil. Root intrusion, crushed pipe, and a blocked or collapsed outlet are the other usual culprits. We check whether an existing drain can be restored before assuming replacement.

Do gutters really affect the foundation?

Substantially. A roof sheds a large volume of water and a downspout discharging at the base of a wall puts all of it directly into the soil that is pressing against your foundation. Rerouting downspouts to a tightline that carries water well away is one of the cheapest and most effective things a homeowner can do, and we will say so before proposing excavation.

Will drainage stop my hillside from moving?

No. Reducing water pressure within a slope is genuinely relevant to slope behaviour, and it is often part of a geotechnical recommendation. But drainage is not slope stabilisation, and we will not present it as such. Where the question is whether a slope is moving, that belongs with a geotechnical engineer.

Do I need drainage or waterproofing?

It depends on how water is reaching the basement. Surface and subsurface water arriving from outside is a drainage problem. Water being forced through the wall or up at the wall-floor joint under hydrostatic pressure calls for interior collection. Often both apply, and the assessment establishes which is dominant rather than defaulting to the larger scope.

Can drainage work be done in winter?

Sometimes, and sometimes waiting produces a better result. Saturated ground, short excavation windows, and a high seasonal water table make some work substantially harder between November and March, particularly in the Renton and Kent valley floors. We will tell you when waiting improves the outcome rather than booking work that will fight the conditions.

Still have a question?

Send us what you're noticing and we'll tell you plainly what it might mean and what an evaluation would examine.

Ask us about your property

Next step

Ready to talk about drainage?

Tell us what you're noticing and where the property is. We'll explain the likely next step and what an evaluation would cover.

Free preliminary project review. Any charge for an on-site evaluation is explained before booking.

Request a Quote