Registered Washington contractor · Written scope with clear exclusions
Free project review

Basement Waterproofing for Puget Sound Homes

Water-entry assessment with collection, drainage, and discharge systems.

  • Water-entry pathway identified before any system is proposed
  • Interior perimeter drainage, vapour barriers, and sump discharge planning
  • Honest answer when drainage, not waterproofing, is the better fix
  • Discharge routed so the water actually leaves the site

Free Preliminary Project Review

Tell us what you're noticing before you commit to anything.

Laser Manometer Elevation Survey

Multi-point measurements record exact floor differentials.

Written Scope With Exclusions

Quantities, depths, and permit notes stated in writing.

Registered Washington Contractor

Registration and bond are verifiable through L&I Verify.

Water Gets In Several Ways, and Each Has Its Own Fix

“Wet basement” describes a symptom, not a problem. Before anything is installed, the useful question is how the water is arriving, because the answers lead to completely different work. It is the same starting point we use across our Seattle foundation repair services.

Through the wall-floor cold joint. The seam where the slab meets the wall was poured separately and is not bonded. Under hydrostatic pressure, water finds it. Seepage along a long stretch of that line is the most common pattern we see in Seattle.

Through a crack or pipe penetration. A discrete entry point, often visible as a wet track down the wall from a fixed location. Foundation crack leakage and unsealed pipe penetration sealing account for a meaningful share of the discrete-entry cases we see.

Through the wall itself. Concrete and block are porous. Where groundwater is held against the wall for weeks, moisture moves through, usually showing as efflorescence and damp patches rather than running water.

From above grade. Window wells that fill, a failed downspout, or grading that directs surface water at the foundation. Common, frequently cheap to fix, and often misdiagnosed as a groundwater problem.

Condensation. Warm humid air meeting cold surfaces. This is an air problem, not a water-entry problem, and no drain will solve it.

The water entering a basement guide walks through how to tell them apart.

Why Seattle Basements Leak in Winter

Pacific Northwest rain is persistent rather than dramatic. It falls for weeks, and that is exactly the pattern that raises groundwater tables and saturates soil.

Saturated soil holds water against a foundation wall, and that water exerts hydrostatic pressure. It pushes against the wall, and it finds every cold joint, crack, and porous path available to it. Dry soil does not do this, which is why the same basement can be entirely dry through summer and leak reliably every January.

On slopes and in valley bottoms the picture intensifies. Hillside lots receive water moving downhill from above. Valley parcels in Renton, Kent, and Tukwila sit close to a water table that rises seasonally toward the surface. Those are different problems requiring different answers, which is why a citywide assumption is not a substitute for looking at your property.

Assessment Before Product

We look at the entry pattern inside, where water appears, when, and how much, and at the water source outside. That means gutters and downspouts and where they actually discharge, site grading in the first ten feet from the foundation, evidence of existing footing drains and whether they still function, and the site’s position relative to uphill ground.

Frequently the most cost-effective finding is above grade. A downspout emptying at the foundation puts a remarkable volume of water directly into the soil beside the wall, and correcting it is inexpensive. We would rather tell you that than sell an interior system that manages water which did not need to arrive in the first place.

The Systems We Install

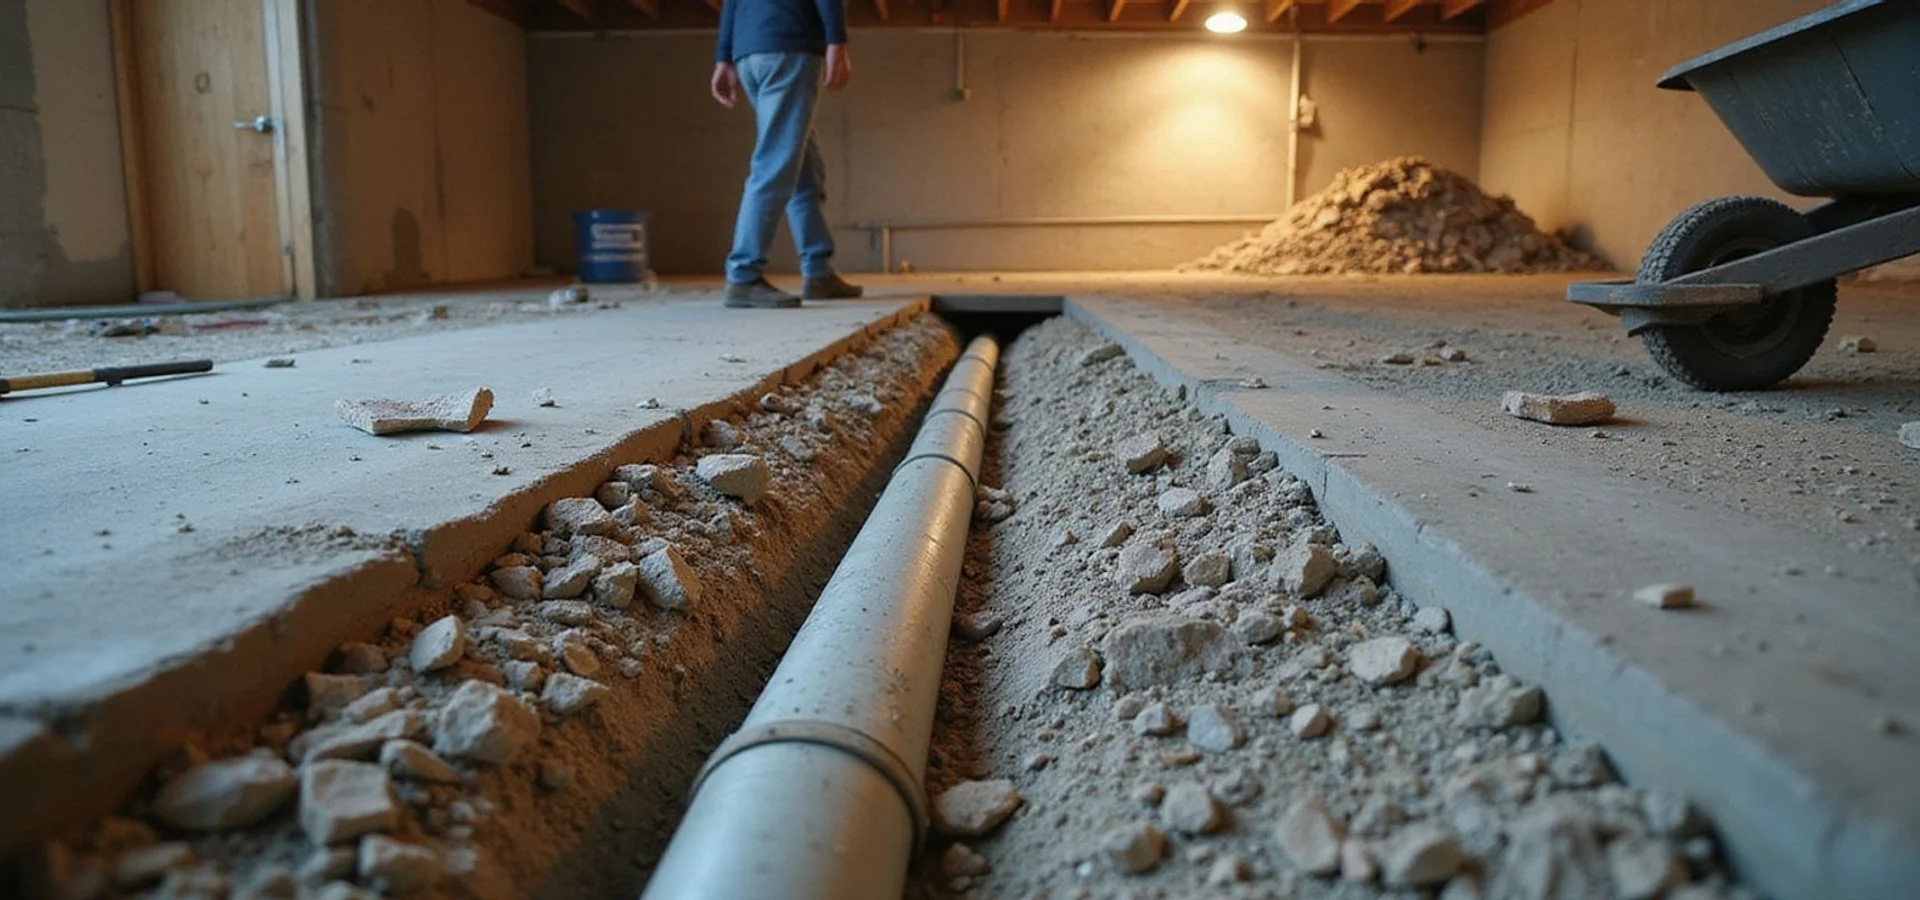
Interior perimeter drainage, sometimes called weeping tile. A channel is cut at the base of the wall, perforated pipe is bedded in drainage aggregate, and the slab is restored. Water arriving at the wall-floor joint is collected and routed to a sump or gravity outlet rather than crossing the floor.

Dimpled drainage board. Fixed against the wall face, it provides a drainage plane that carries water down to the perimeter collection rather than letting it emerge across the wall.

Crack and penetration treatment. Targeted injection where a discrete entry point is the actual problem, polyurethane where the objective is stopping water and some movement is expected, epoxy where structural continuity is the goal.

Sump basin and discharge. Where gravity discharge is not possible, a basin and pump sized against expected inflow, with a check valve and a discharge route planned so the water does not simply return to the same soil. Covered in detail under sump pump systems.

Exterior drainage and membrane. More disruptive and more costly, but the right answer where exterior footing drains have failed or where above-grade waterproofing is the actual deficiency. Often paired with foundation drainage work.

When Drainage Beats Waterproofing

This is worth stating plainly because it runs against the commercial incentive. If the cause is surface water or a failed exterior drain, then managing the water before it reaches the foundation is both cheaper and more durable than collecting it once it has arrived.

Downspout tightlines, regrading the first several feet away from the wall, an interceptor drain uphill of the structure, and a functioning footing drain with a real discharge frequently resolve a wet basement without any interior work at all. The footing drains versus interceptor drains guide explains how those choices differ.

We assess it that way round, and when the honest answer is the less expensive one, that is the one in the proposal.

Maintenance and Limits

Every system has conditions and maintenance. Drains silt up. Sump pumps have a service life and float switches fail. Discharge lines block. Check valves stick. Gutters overflow.

We state what the system manages, what maintenance keeps it working, and what would overwhelm it. We do not say “guaranteed dry forever,” because the phrase is not honest and the person using it is not planning to be around when it is tested. Our maintenance guide covers the seasonal checks that keep the whole assembly working.

Water and Structure Are Separate Findings

If the assessment finds both a water problem and a wall that is moving, those are two findings and they get two scopes. Basement wall repair addresses the structural side; this page addresses the water. Bundling them into one figure hides what you are paying for, and it makes comparing our proposal to anyone else’s impossible. The waterproofing cost guide breaks down what drives the number on this work specifically.
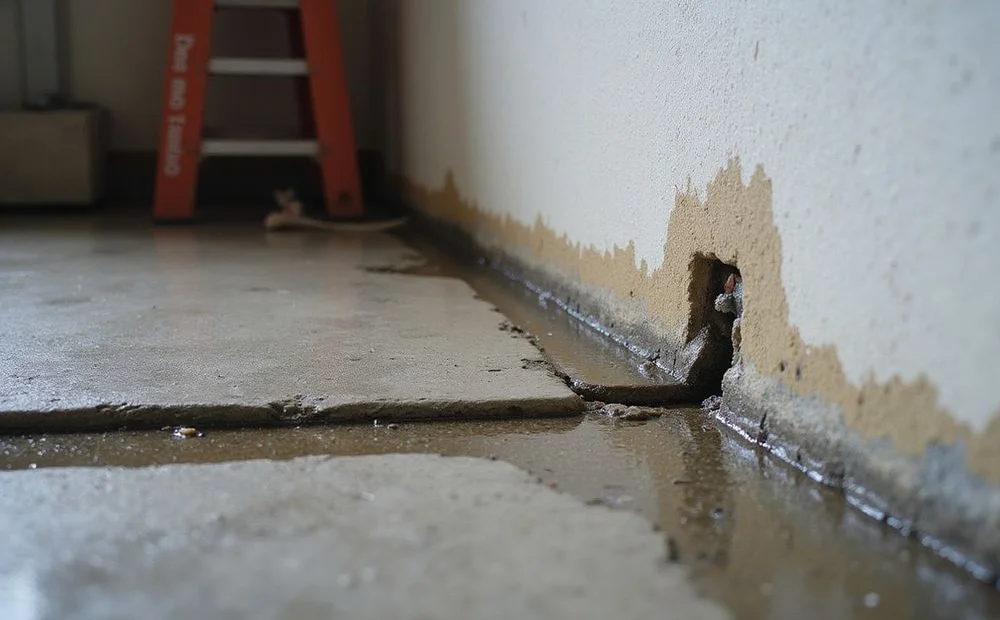
Water seeping along the cold joint where a basement wall meets the floor slab during heavy rain

Transparent pricing

What Drives the Cost of Waterproofing?

We publish cost drivers rather than a single headline number, because a number without a scope behind it tells you nothing. Your written quote itemises quantities so you can see exactly what each line pays for.

Cost factor How it affects the quote
System selection Interior perimeter drainage, exterior excavation and membrane, or targeted crack treatment differ enormously in cost and disruption.
Affected length Linear feet of wall or floor perimeter treated is the primary quantity on most waterproofing scopes.
Slab breaking and restoration Interior drains require cutting and patching the floor slab, and the concrete work is a real line rather than incidental.
Excavation Exterior approaches need excavation, spoils handling, and reinstatement of hardscape and landscaping.
Discharge routing Distance to a viable outlet, whether gravity discharge is possible, and whether a pumped tightline is needed.
Sump and backup Basin size, pump capacity, check valve, and battery backup where power loss during a storm is a realistic concern.
Obstruction removal Finished walls, storage, and utilities along the working perimeter that must be moved and reinstated.

We distinguish sourced estimate ranges from completed-invoice figures, and we do not publish unsupported local averages. Permit valuations are declared values, not final customer prices.

Our approach

Why Choose Us for Waterproofing

Cause before product

There is no universal wet-basement system. We identify the entry pathway first, because the right fix for surface water is not the right fix for hydrostatic pressure.

We will tell you it is drainage

Sometimes the honest answer is that exterior drainage and downspout routing solve it for less than an interior system would. We say so.

Discharge planned, not improvised

A drain with nowhere good to discharge just recirculates. Where the water ends up is designed as part of the system.

Sized to measured inflow

Basin and pump capacity are set against expected inflow rather than a default unit, and total dynamic head is accounted for.

No forever promises

We do not use the phrase guaranteed dry forever. We state what the system manages, under what conditions, and what maintenance it needs.

Structure and water kept distinct

If a wall is moving as well as leaking, those are two findings with two scopes. Blending them hides what you are paying for.

Work sequence

How Our Waterproofing Work Runs

Access, sequence, and restoration explained before anything starts, so you know what will happen on your property and in what order.

  1. Step 01

    Find the pathway

    Wall-floor cold joint, a crack, a pipe penetration, above-grade entry, or condensation. Each is a different problem with a different fix.

  2. Step 02

    Assess the water source

    Surface runoff, a seasonally high water table, a leaking line, or poor discharge routing. What is upstream determines what works downstream.

  3. Step 03

    Design collection and discharge

    System type, affected length, basin sizing, and a discharge route that does not return the water to the same ground.

  4. Step 04

    Install and verify

    Install the system, restore the slab, run the discharge, and check operation through actual rain rather than declaring success on a dry day.

Have a waterproofing question about your property?

Send us the observations and photos you have. We'll tell you what an evaluation would examine and what it can't establish remotely.

Field records

Our Waterproofing Work

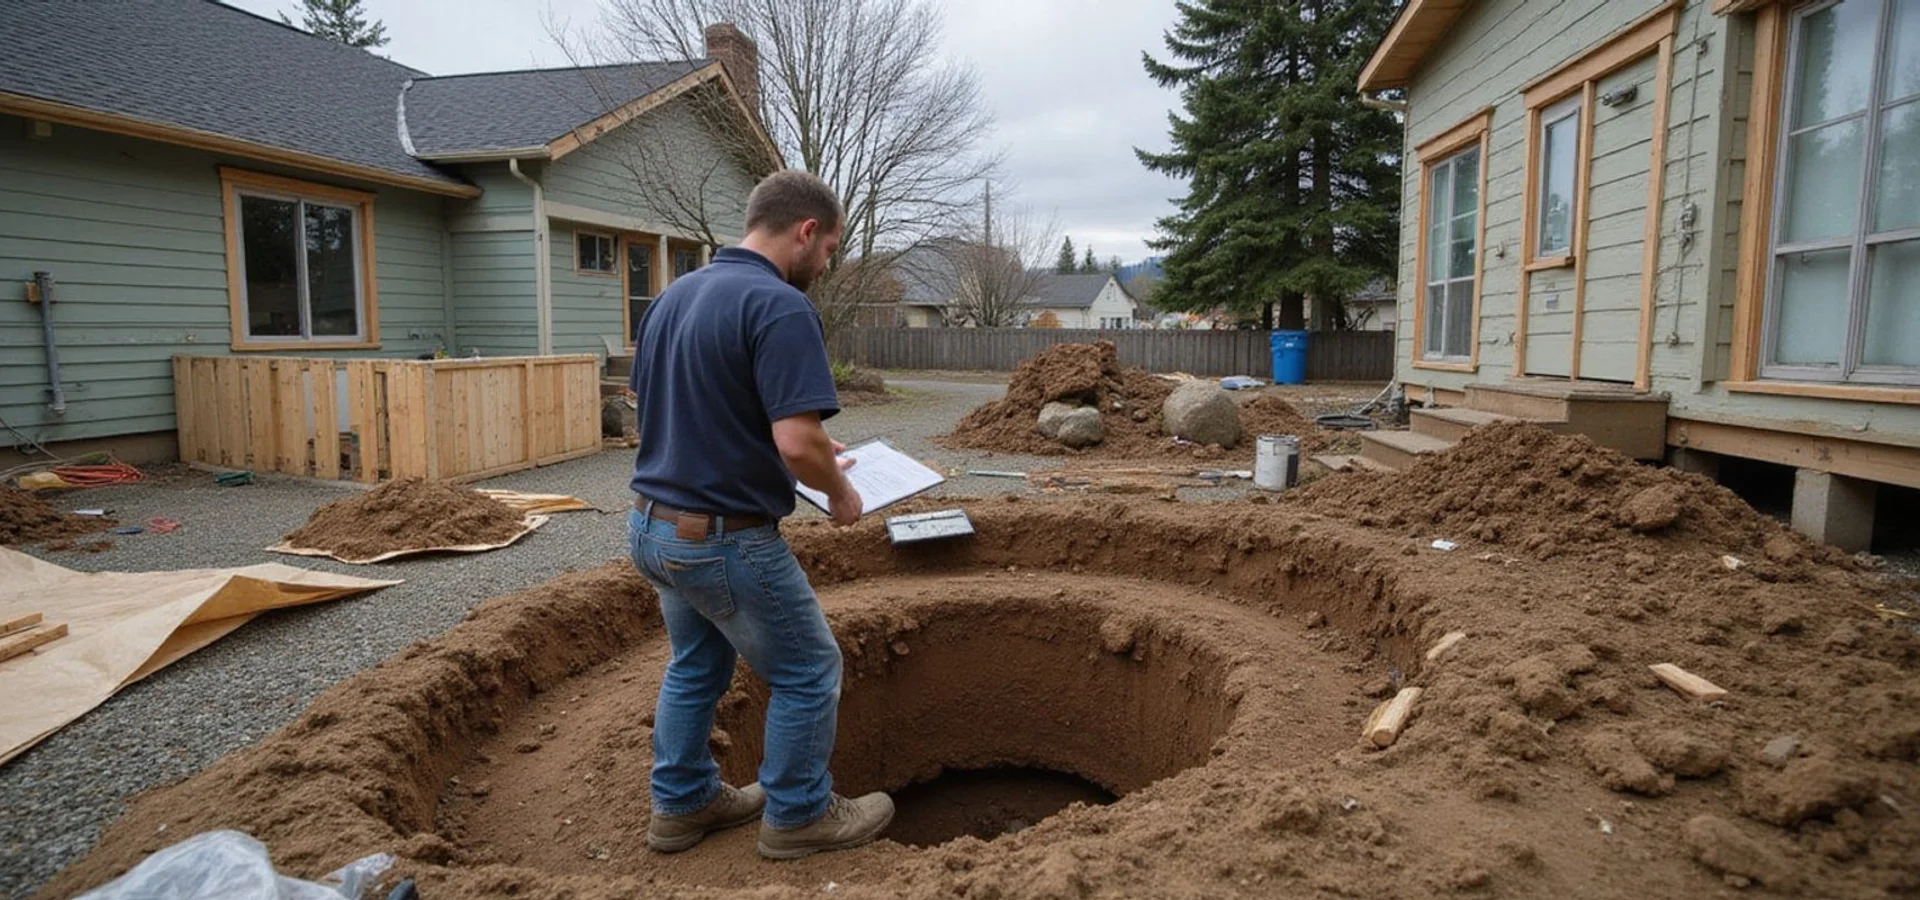
Most of this work disappears behind backfill and floor coverings. These images show the stages that matter while they are still visible.

Illustrative images showing typical work stages. They are not photographs of specific completed projects or before-and-after evidence.

Customer experience

What Customers Say About Our Waterproofing Work

They found the water was coming in at the cold joint, not through the wall, and the fix was completely different from what we had been quoted elsewhere.

Homeowner, West Seattle

West Seattle, WA

The first thing they looked at was where our downspouts discharged. That was most of the problem, and it cost a fraction of the interior system we expected to need.

Homeowner, Edmonds

Edmonds, WA

Nobody had mentioned that our sump was pushing water back toward the foundation. The discharge rerouting made more difference than the pump.

Homeowner, Renton

Renton, WA

Illustrative summaries of the service experience. They are not verified Google reviews and carry no star ratings. Real reviews replace them once our Google Business Profile is connected.

Frequently asked

Waterproofing Questions

Why is my basement wet only in winter?

Puget Sound rain is sustained rather than intense, and over weeks it raises the groundwater table and saturates the soil around a foundation. Saturated soil holds water against the wall and generates hydrostatic pressure that dry soil does not. That is why a basement can be completely dry from June to October and leak reliably every January, the building has not changed, the water table has.

Do I need waterproofing or drainage?

It depends on how the water is getting in. Surface and subsurface water moving toward the house is often best handled with footing drains, interceptor drains, downspout routing, and better discharge, that is drainage. Water being forced through the wall or up at the wall-floor joint under hydrostatic pressure calls for interior collection and sealing, that is waterproofing. The assessment establishes which, and sometimes the answer is both.

What is the cold joint and why does water come in there?

The cold joint is the horizontal seam where the floor slab meets the foundation wall, formed because they were poured at different times. It is not bonded, so it is a natural path for water under pressure. Seepage along that line across a long stretch of wall is one of the most common wet-basement patterns we see, and it points toward hydrostatic pressure rather than a wall defect.

Is an interior system cheaper than an exterior one?

Usually, and it is far less disruptive, because exterior work means excavating the full depth of the wall and reinstating everything above it. Interior perimeter drainage collects water at the base of the wall and routes it to a sump instead of trying to keep it out of the ground. Which is correct depends on the cause: if the problem is above-grade water or failed exterior drainage, an interior system is treating a symptom.

Will a vapour barrier fix a wet basement?

No. A vapour barrier addresses moisture vapour moving through soil or concrete. It does nothing about bulk water arriving under pressure. Those are genuinely different pathways, and confusing them is one of the most common reasons a homeowner spends money without getting a dry basement.

Do I need a sump pump?

Only if collected water cannot leave by gravity. Some Seattle lots have enough fall to daylight a drain line, which is simpler and needs no power. Where gravity discharge is not available, a sump is required, and it should be sized against expected inflow with a check valve and a discharge route that does not recirculate. We cover that under [sump pump systems](/sump-pumps/).

Can you guarantee my basement will stay dry?

No, and we will not use that phrase. We can state what the system is designed to manage, under what conditions, and what maintenance it requires. A system that handles a normal Puget Sound winter can be overwhelmed by a failed downspout, a blocked discharge, or an unusual event. Honest system limits are more useful to you than a promise nobody can keep.

How long does the work take?

An interior perimeter system in a typical residential basement usually runs several days to about a week, driven by the linear feet treated, slab cutting and restoration, and how much has to be moved to reach the perimeter. Exterior approaches take longer because of excavation and reinstatement.

Still have a question?

Send us what you're noticing and we'll tell you plainly what it might mean and what an evaluation would examine.

Ask us about your property

Next step

Ready to talk about waterproofing?

Tell us what you're noticing and where the property is. We'll explain the likely next step and what an evaluation would cover.

Free preliminary project review. Any charge for an on-site evaluation is explained before booking.

Request a Quote