Registered Washington contractor · Written scope with clear exclusions
Free project review

Retaining Wall Repair & Stabilization in Seattle

Evaluation and repairs for failing or moving retaining walls, within actual scope.

  • Movement mechanism and drainage behaviour assessed before any repair
  • Repairs within the applicable design requirements
  • Helical tiebacks and drainage correction where they suit
  • Engineering referral for conditions outside our scope

Free Preliminary Project Review

Tell us what you're noticing before you commit to anything.

Laser Manometer Elevation Survey

Multi-point measurements record exact floor differentials.

Written Scope With Exclusions

Quantities, depths, and permit notes stated in writing.

Registered Washington Contractor

Registration and bond are verifiable through L&I Verify.

Retaining Walls Fail for Reasons That Are Usually Identifiable

Seattle has a great deal of sloped residential ground, and a corresponding number of retaining walls holding it. Many were built decades ago, some without engineering, and a good proportion without the drainage that keeps a wall within the loads it was designed for.

A retaining wall resists lateral earth pressure. When the soil behind it becomes saturated, that pressure increases substantially, water adds its own hydrostatic component and the soil itself becomes heavier. A wall that performed adequately for thirty years can start moving in a single unusually wet winter, not because the wall changed but because the load did.

Three failure modes account for most of what we assess: the wall slides forward at its base, the wall rotates outward about its toe, or the wall bulges as individual courses displace, common on CMU block walls where a mortar joint gives before the units do. We assess them with the same measured approach we bring to Seattle foundation repair. Each looks different and each points at a different combination of drainage failure, surcharge, and design capacity.

Drainage Is Usually the Story

Look behind a failing residential retaining wall and you will frequently find one of these.

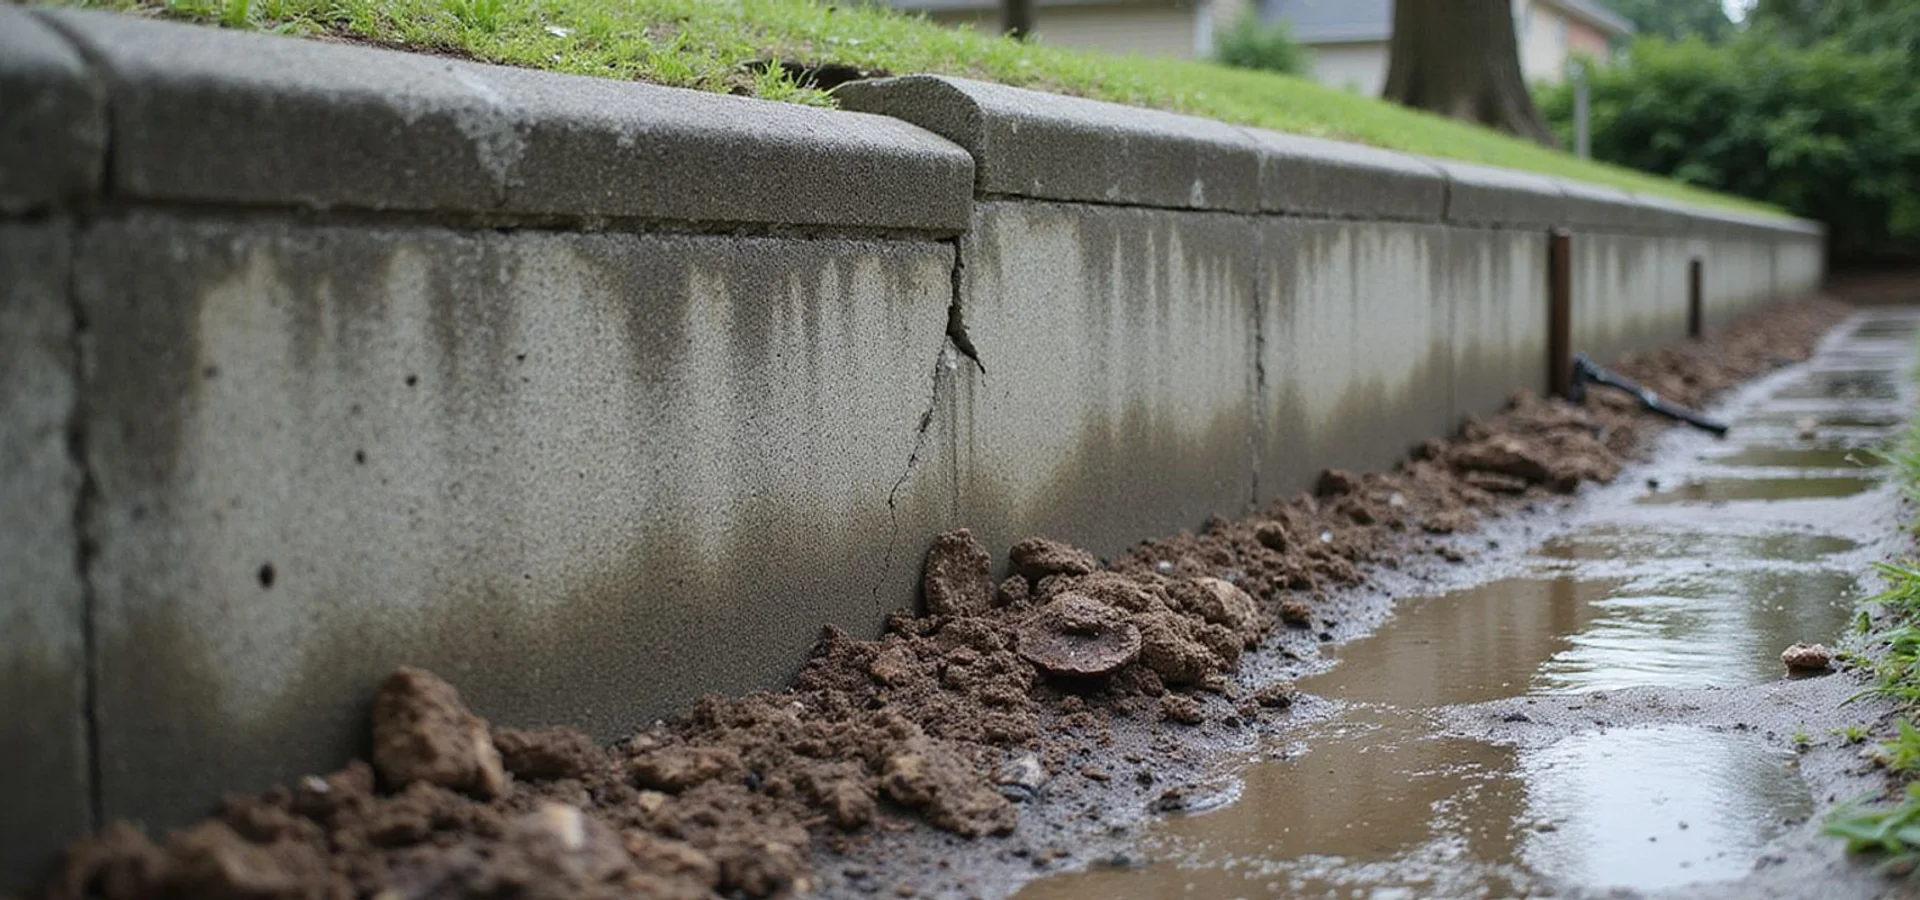
Weep holes blocked. Soil, roots, or landscape fabric installed later has sealed the path water was meant to take through the wall.

No drainage envelope. The wall was backfilled with the native soil that came out of the excavation rather than with free-draining aggregate wrapped in geotextile. Water arriving behind the wall has nowhere to go.

A failed drain line. There was a perforated pipe behind the wall, and it has silted up, been crushed, or lost its outlet.

Surface water directed at the wall. Grading above the wall, or a downspout discharging into the retained soil, delivering water directly into the zone that should stay drained.

Restoring drainage is frequently the largest and most valuable part of a retaining wall repair, because it removes the load that caused the failure rather than just resisting it harder. The retaining wall movement guide covers the symptoms in detail.

Surcharge Loads

A retaining wall designed for the soil behind it can be overwhelmed by something added later.

A driveway extended to the top of a wall. A vehicle habitually parked near the edge. A shed, a deck footing, or an addition built within the zone that loads the wall. Even a substantial change in the height of the retained soil from years of fill and landscaping.

We identify surcharge during the assessment because it changes both the diagnosis and the repair. A wall failing under a load it was never designed for may need a different answer than a wall failing because its drainage stopped working.

Wall Movement Versus Slope Movement

This distinction matters more than anything else on this page.

If a wall is failing on its own, it is a defined problem with a defined repair. If a wall is being displaced because the ground it sits in is moving, then repairing the wall accomplishes nothing. You would be stabilising an object that is riding on the actual problem.

Signs that point beyond the wall include cracked or displaced hardscape well away from it, fence posts and trees leaning in a consistent direction, ground fissures on the slope, and movement in nearby structures. Where we see that pattern, the question belongs with a geotechnical engineer and we refer it. We will not sell a wall repair into a slope problem.

What We Repair, and What We Refer

Within scope: restoring drainage behind a wall, clearing and reinstating weep holes, rebuilding failed sections of modest walls, installing helical tiebacks where the design permits, and correcting surface water routing above the wall.

Referred: walls whose height or loading requires engineered design, walls in mapped critical areas where review demands it, walls whose failure would affect a neighbouring property, and any situation where slope stability is the underlying question.

This is a smaller list than some contractors advertise. It is the list we can stand behind. A retaining wall that fails after a repair does not fail quietly, and taking on work that should have gone to an engineer is not a service to anyone.

Waterfront Bulkheads and Seawalls

Shoreline structures are a distinct category. Tidal action and wave energy work at the toe of a structure continuously, and hydrostatic voids form behind bulkheads as water moves in and out with the tide, carrying backfill fines with it.

Shoreline work also commonly triggers permitting beyond a standard building permit, with additional review reflecting the environment it sits in. We identify that before quoting rather than after, and we take on shoreline work only where it genuinely falls within what we offer. The seawall and bulkhead stabilisation guide explains the considerations in more detail.
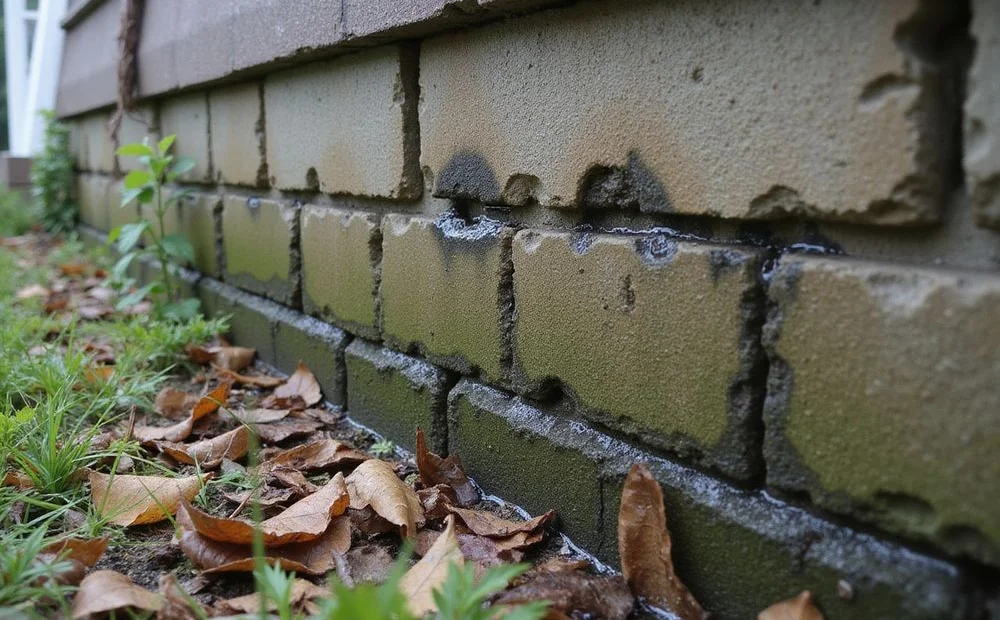
Clogged weep holes and water staining across the face of a residential retaining wall

Transparent pricing

What Drives the Cost of Retaining Walls?

We publish cost drivers rather than a single headline number, because a number without a scope behind it tells you nothing. Your written quote itemises quantities so you can see exactly what each line pays for.

Cost factor How it affects the quote
Wall height and length Both drive the loads involved and the quantity of work. Taller walls also increase the likelihood that engineered design is required.
Failure mechanism Restoring drainage behind a sound wall is a much smaller scope than anchoring a wall that is overturning or rebuilding a failed section.
Drainage restoration Excavating behind the wall to place a proper drainage envelope and outlets is frequently the largest item on the scope.
Anchoring Helical tiebacks require equipment access behind or through the wall, plus anchor count and depth appropriate to the loads.
Engineering Where a wall requires engineered design, that is priced separately rather than absorbed into a headline figure.
Access and reinstatement Equipment access on a sloped lot, plus restoration of planting, paving, and fencing disturbed by the work.

We distinguish sourced estimate ranges from completed-invoice figures, and we do not publish unsupported local averages. Permit valuations are declared values, not final customer prices.

Our approach

Why Choose Us for Retaining Walls

Drainage first, always

Water pressure behind a wall is the most common driver of failure. Fixing the wall without fixing the drainage is a repair with a countdown.

Wall movement versus slope movement

A wall failing on its own and a wall being carried by a moving slope look similar and require completely different responses.

We refer what we should refer

Tall walls, surcharged walls, and shoreline structures frequently need engineered design. We say so rather than working beyond scope.

Surcharge loads accounted for

A driveway, a parked vehicle, or a structure above a wall changes the loads substantially, and it gets identified during the assessment.

Measured deflection

A string line and recorded offsets establish how far a wall has moved, and a second reading establishes whether it is still moving.

Shoreline permitting flagged early

Waterfront bulkhead work commonly triggers additional review. That is identified before you commit to a schedule.

Work sequence

How Our Retaining Walls Work Runs

Access, sequence, and restoration explained before anything starts, so you know what will happen on your property and in what order.

  1. Step 01

    Establish the mechanism

    Sliding, overturning, bulging, or settlement of the wall footing each behave differently, and so does slope movement carrying the wall with it.

  2. Step 02

    Check the drainage behind

    Blocked weep holes, missing drainage aggregate, and saturated backfill are behind most residential wall failures we assess.

  3. Step 03

    Determine scope and limits

    Some walls can be repaired within applicable design requirements. Others need engineered design, and we identify which before quoting.

  4. Step 04

    Repair and restore drainage

    Stabilise or rebuild within scope, restore the drainage envelope and outlets, and reinstate the surface above.

Have a retaining walls question about your property?

Send us the observations and photos you have. We'll tell you what an evaluation would examine and what it can't establish remotely.

Field records

Our Retaining Walls Work

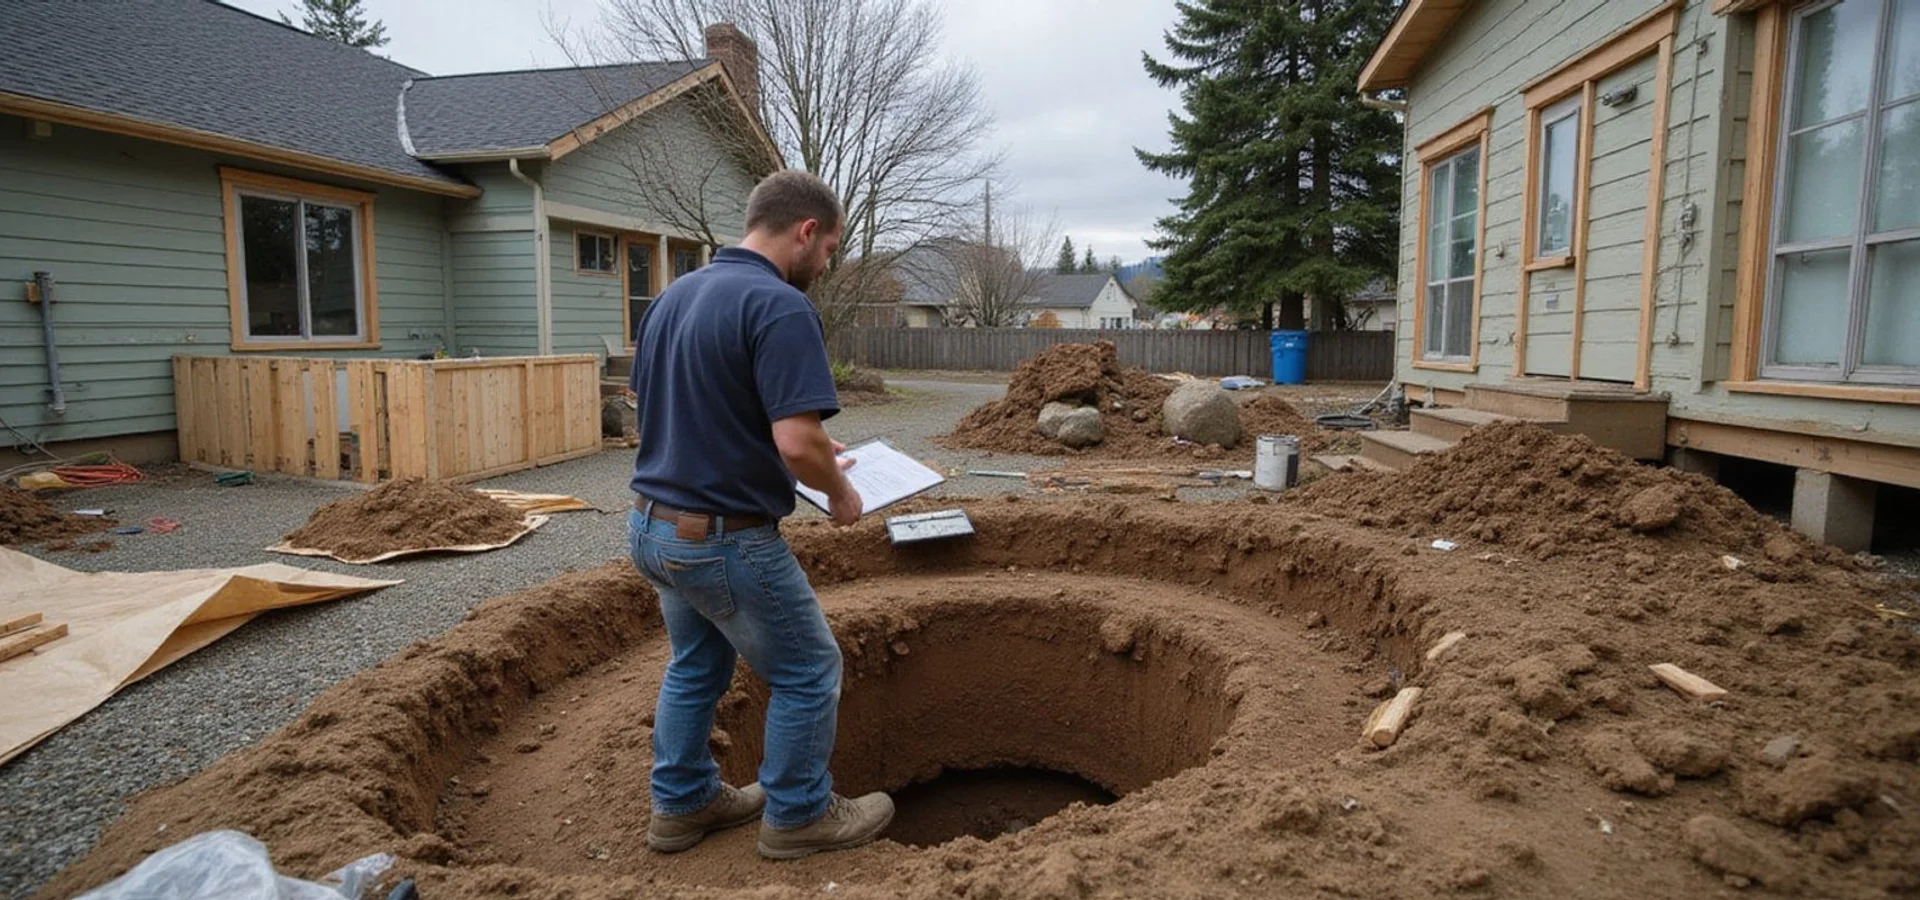
Most of this work disappears behind backfill and floor coverings. These images show the stages that matter while they are still visible.

Illustrative images showing typical work stages. They are not photographs of specific completed projects or before-and-after evidence.

Customer experience

What Customers Say About Our Retaining Walls Work

The weep holes were completely blocked and the backfill had no drainage gravel at all. Fixing that was most of the actual repair.

Homeowner, Issaquah

Issaquah, WA

They were straight with us that our wall height needed an engineer's design, and told us so at the assessment rather than after taking a deposit.

Homeowner, West Seattle

West Seattle, WA

We thought the whole hillside was moving. It turned out the wall was failing on its own, which was a much smaller and cheaper problem.

Homeowner, Magnolia

Magnolia, WA

Illustrative summaries of the service experience. They are not verified Google reviews and carry no star ratings. Real reviews replace them once our Google Business Profile is connected.

Frequently asked

Retaining Walls Questions

Why is my retaining wall leaning?

Most often because water pressure has built up behind it. A retaining wall is designed to resist the lateral pressure of the soil it holds, and saturated soil pushes considerably harder than drained soil. Blocked weep holes, missing drainage aggregate, or a failed drain line behind the wall all produce that condition. Added surcharge, a driveway, a vehicle parked near the top, or a structure built above, is the other common cause.

Are cracks in a retaining wall serious?

They can be, and the useful question is whether they come with movement. Cracks accompanied by leaning, bulging, or courses displacing outward indicate the wall is being overcome by the loads on it. Cracks in a wall that is still plumb and has not moved are worth recording and monitoring rather than panicking over. We measure deflection so there is something concrete to compare against later.

Is my wall failing, or is the whole slope moving?

This is the most important distinction in retaining wall work and the two look similar from the surface. A wall failing on its own is a defined, repairable problem. A wall being displaced because the ground it sits in is moving is a slope-stability question, and repairing the wall would accomplish nothing. Evidence beyond the wall, cracked hardscape, tilted trees and posts, ground fissures, movement in adjacent structures, points toward the second, and that goes to a geotechnical engineer.

Can you repair any retaining wall?

No, and we are explicit about the limits. Taller walls, walls with significant surcharge loading, walls in critical areas, and walls whose failure would affect a neighbouring property frequently require engineered design. We assess, tell you what we can do within the applicable design requirements, and refer what falls outside them rather than proceeding anyway.

What are weep holes and why do they matter?

Weep holes let water that has collected behind a wall pass through it rather than accumulating. They are simple and they are frequently blocked by soil, roots, or landscaping fabric installed later. Clearing or reinstating them, alongside a proper drainage envelope of aggregate and perforated pipe behind the wall, addresses the load that is usually driving the failure.

What is a helical tieback?

A helical anchor installed through or behind the wall into stable soil beyond the active zone, tied back to a plate on the wall face. It resists the lateral force pushing the wall outward. Anchor count, depth, and spacing are determined by the loads, and on many residential walls this requires engineered design.

Do you work on waterfront bulkheads and seawalls?

Only where the work genuinely falls within our scope, and shoreline structures carry additional considerations. Tidal action, wave energy, and hydrostatic voids behind the structure create failure modes that differ from an inland wall, and shoreline work commonly triggers additional permitting beyond a standard building permit. We flag both before quoting. The [seawall and bulkhead guide](/guide/seawall-and-bulkhead-stabilization/) explains more.

Do retaining wall repairs need a permit?

It depends on wall height, location, and jurisdiction. Many jurisdictions set a height threshold above which a permit is required, and critical-area or shoreline designations add review regardless of height. We confirm the requirements for your parcel before quoting rather than assuming.

Still have a question?

Send us what you're noticing and we'll tell you plainly what it might mean and what an evaluation would examine.

Ask us about your property

Next step

Ready to talk about retaining walls?

Tell us what you're noticing and where the property is. We'll explain the likely next step and what an evaluation would cover.

Free preliminary project review. Any charge for an on-site evaluation is explained before booking.

Request a Quote