Registered Washington contractor · Written scope with clear exclusions
Free project review

Crawl Space & Sagging Floor Repair in Seattle

Repair for failing posts, beams, joists, and sills that cause sagging or bouncy floors.

  • Full substructure audit: posts, pier blocks, girders, joists, and sills
  • Reinforced footings and adjustable steel supports sized to the span
  • Moisture source corrected alongside the framing repair
  • Documented elevation readings across the floor plan

Free Preliminary Project Review

Tell us what you're noticing before you commit to anything.

Laser Manometer Elevation Survey

Multi-point measurements record exact floor differentials.

Written Scope With Exclusions

Quantities, depths, and permit notes stated in writing.

Registered Washington Contractor

Registration and bond are verifiable through L&I Verify.

What Is Actually Holding Up Your Floor

In most Seattle homes built between 1905 and 1960, the floor is carried by a system that is easy to picture once someone describes it. The perimeter sits on a concrete stem wall. Inside that perimeter, a field of wood posts stands on concrete pier blocks set on the crawl space soil. Those posts carry wood girders, and the girders carry the floor joists that carry the subfloor you walk on.

It is a sound system, and it works well for a long time. It relies on two things staying true: the pier blocks not settling, and the wood staying dry. Over eighty or a hundred years, both assumptions come under pressure, which is why crawl spaces account for a large share of the Seattle foundation repair work we are called out to assess.

When a post base settles into soft soil, the girder above it drops, and the floor above that drops with it. When moisture reaches framing and stays there, decay fungi reduce the wood’s capacity, and a member that was adequate becomes inadequate. The result in both cases is the same set of symptoms: a floor that slopes, a floor that feels springy underfoot, a door that binds, or a gap opening at the base of a wall.

What We Find Most Often in Seattle Crawl Spaces

Settled post bases. Pier blocks bearing directly on soil that was never engineered for the load. Over decades the block presses down and the post follows.

Undersized or overspanned girders. Framing practice has changed. Spans that were normal a century ago carry more deflection than modern expectations allow, and the addition of a heavy floor covering, a kitchen island, or a bathroom does not help.

Moisture-damaged joists and sills. Usually near the perimeter, usually where a downspout discharges too close to the foundation or where grading directs water toward the house rather than away from it. Wet rot in the Pacific Northwest is a genuinely common finding, not an exotic one, and cellar fungus (Coniophora puteana) is one of the decay organisms we see repeatedly in damp Seattle crawl spaces.

Unbolted sill plates and unbraced cripple walls. Not a crawl space repair issue, but visible during the same audit, and worth raising while someone is down there. That belongs to seismic retrofit as separate work.

Our guide on sagging floors and what holds them up walks through the components in more detail.

The Substructure Audit

An audit is not a look through the hatch. It means getting into the crawl space and recording the actual condition of each element: girder spans and their measured deflection, post base condition and pier block settlement, joist decay with probing where decay is suspected, sill plate condition, and the moisture evidence throughout.

Alongside that, we take elevation readings across the floor plan above, which tells us where the floor has actually dropped and by how much. The two sets of information together define the repair extent. Without the elevation readings, you are guessing which sag is worth addressing. Without the audit, you are guessing what is causing it.

This is also how we separate crawl space problems from perimeter foundation problems. If the floor drops toward the middle of the house, it is a substructure question. If it drops toward one exterior corner, underpinning may be the conversation instead.

How We Restore Support

Reinforced footing pads. New concrete pads sized for the load and the assessed soil, replacing pier blocks that were never adequate for what they ended up carrying.

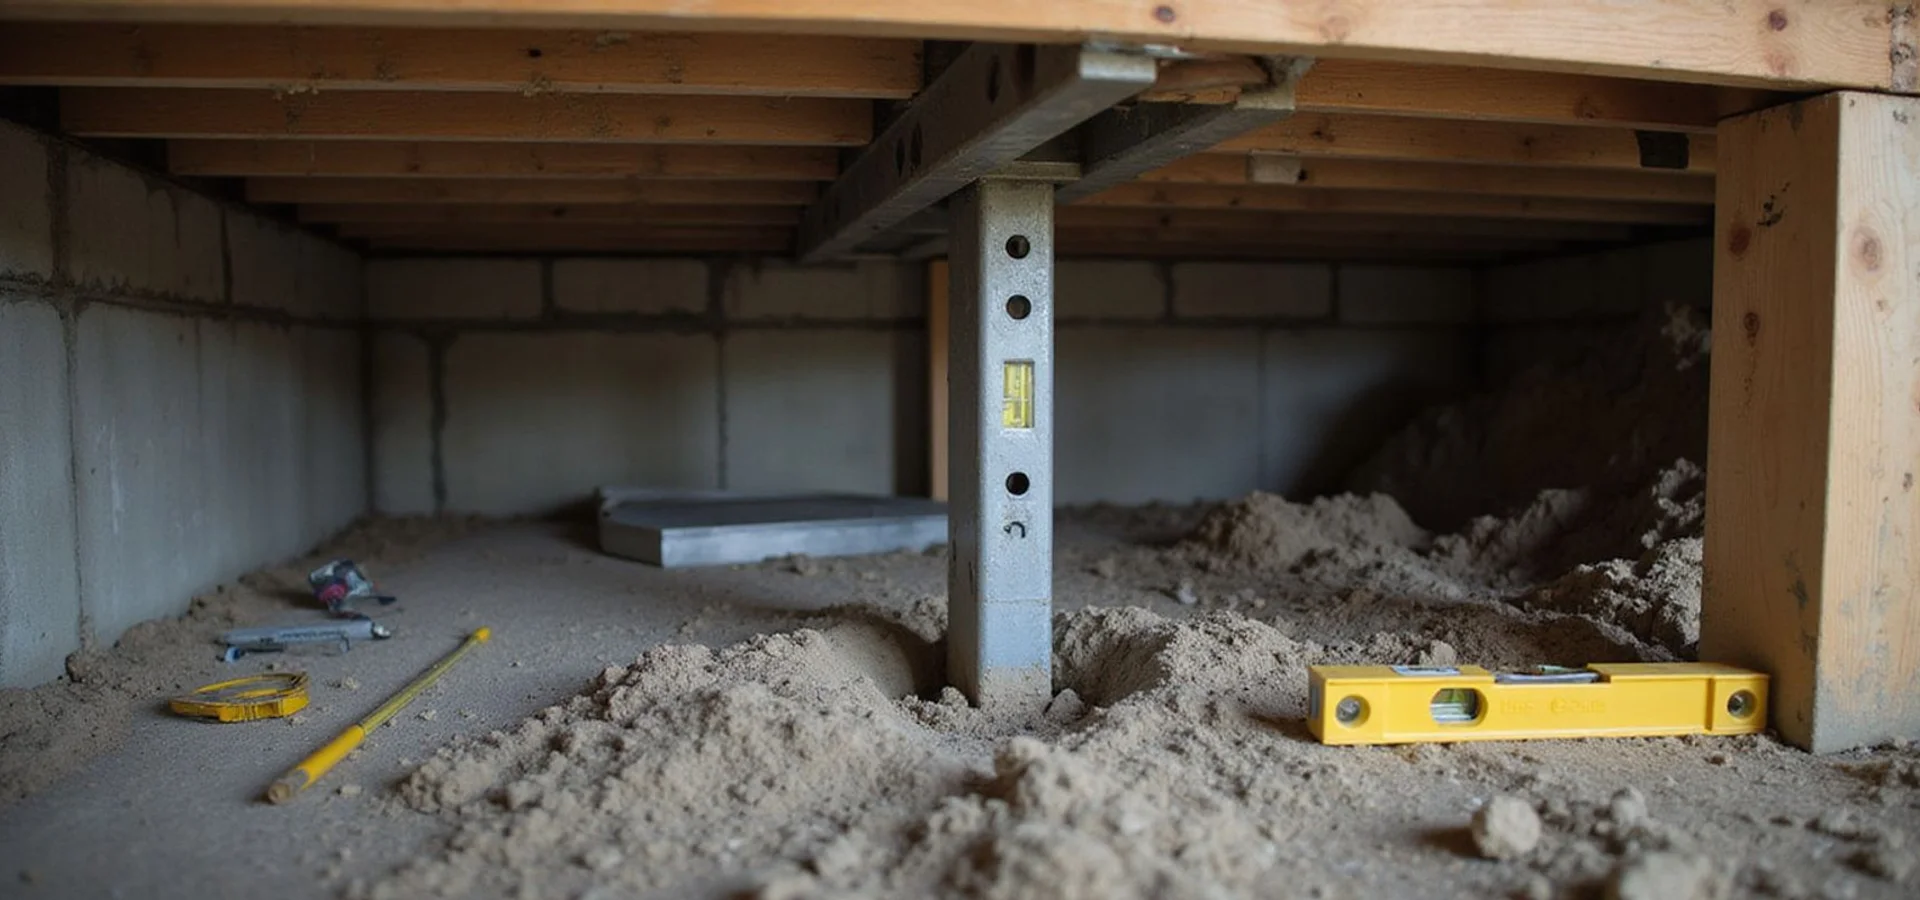
Adjustable steel posts. Permanent, adjustable support posts, such as SmartJack-style systems, set on the new footings, with the adjustment used to recover deflection gradually rather than in a single lift.

Sistered or replaced members. Where decay or overspan has compromised a girder or joist, a new member is fastened alongside the original with a specified pattern, or the member is replaced outright. Engineered beams are used where the span warrants them.

Moisture-source correction. Drainage, grading, ground vapour barrier, or ventilation work, chosen against the pathway we identified. A ground vapour barrier addresses ground moisture; a footing drain addresses bulk water; they are not substitutes for each other. See crawl space moisture control for that side of the work.

Recovering Level, Carefully

Adjustable steel posts allow deflection to be taken out over time rather than all at once. That distinction matters more than it sounds.

A house that has carried a sagging girder for forty years has plaster, tile, grout, door frames, and trim that have accommodated the geometry. Jacking hard and fast transfers that accommodation into new cracks. We set a recovery target during the evaluation, state it in the scope, and adjust in stages. Most of the deflection usually comes out; chasing the last fraction rarely pays for the finish damage it causes.

Repair or Something Larger?

Not every crawl space problem is best solved with targeted repair. Where decay is extensive across most of the substructure, where the perimeter foundation is also failing, or where a full renovation is planned anyway, a larger scope can be the better value even though it costs more up front.

We map the extent so you can weigh it rather than deciding on partial information. The guide comparing crawl space repair against foundation replacement lays out the trade-offs. What we will not do is quote a targeted repair we already suspect is inadequate, because that is how a homeowner ends up paying twice.
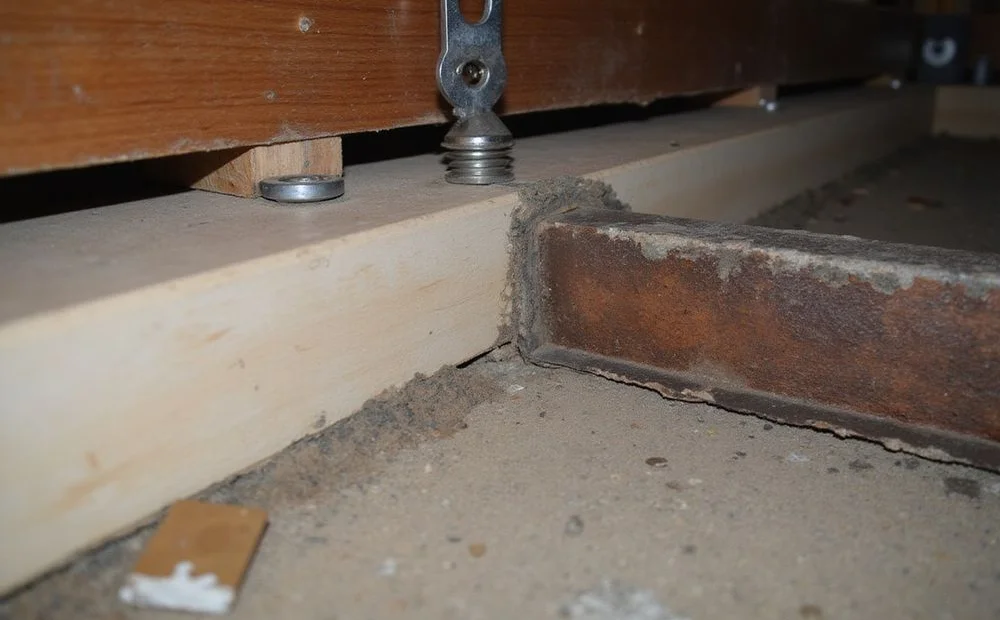
New sistered joist bolted alongside a darkened original floor joist in a Seattle crawl space

Transparent pricing

What Drives the Cost of Crawl Space Repair?

We publish cost drivers rather than a single headline number, because a number without a scope behind it tells you nothing. Your written quote itemises quantities so you can see exactly what each line pays for.

Cost factor How it affects the quote
Extent of affected framing Number of posts, linear feet of girder, and joist count involved. This is what the substructure audit exists to establish.
Crawl space clearance Under about two feet of working height, every operation slows down. Access affects labour hours more than materials.
Footing requirements Reinforced pads sized for the load, and whether existing pier blocks can remain or must be replaced.
Beam repair versus replacement Sistering a partly decayed member is cheaper than removing and replacing it, and only some conditions allow it.
Moisture source correction Drainage, grading, or ventilation work needed alongside the framing repair, scoped as its own line.
Material removal Old insulation, failed vapour barrier, and debris frequently have to come out before repair can begin.

We distinguish sourced estimate ranges from completed-invoice figures, and we do not publish unsupported local averages. Permit valuations are declared values, not final customer prices.

Our approach

Why Choose Us for Crawl Space Repair

We map before we quote

A substructure audit takes longer than a glance from the hatch. It also means the quote covers the actual extent of the problem rather than the visible part.

Moisture and framing in one scope

Replacing a rotted beam without fixing what wet it is a repair with a countdown on it. We handle the source in the same project.

Supports sized to the span

Footing size and post capacity are set against the loads and the soil, not against whatever was there before.

Controlled adjustment

Recovering floor level is done gradually and to a stated target, because forcing an old house back to flat cracks plaster, tile, and trim.

Access assessed honestly

Crawl height, hatch size, and obstructions are measured during the evaluation because they change the labour, and the quote should reflect that.

Structural versus cosmetic

Floor levelling, subfloor replacement, and finish work are separate lines from structural support, so you can see what you are buying.

Work sequence

How Our Crawl Space Repair Work Runs

Access, sequence, and restoration explained before anything starts, so you know what will happen on your property and in what order.

  1. Step 01

    Audit the substructure

    Girder spans, post base condition, pier block settlement, joist decay, and sill condition are mapped before anything is quoted.

  2. Step 02

    Measure the floor

    Elevation readings across the plan show where the floor has actually dropped and by how much, which is what defines the repair extent.

  3. Step 03

    Correct the moisture source

    Where moisture caused the damage, drainage, ventilation, or ground vapour is dealt with in the same scope. Framing repaired into a wet crawl space fails again.

  4. Step 04

    Restore the support

    New reinforced footings, adjustable steel posts, sistered or replaced girders and joists, then controlled adjustment to recover level where it is safe to do so.

Have a crawl space repair question about your property?

Send us the observations and photos you have. We'll tell you what an evaluation would examine and what it can't establish remotely.

Field records

Our Crawl Space Repair Work

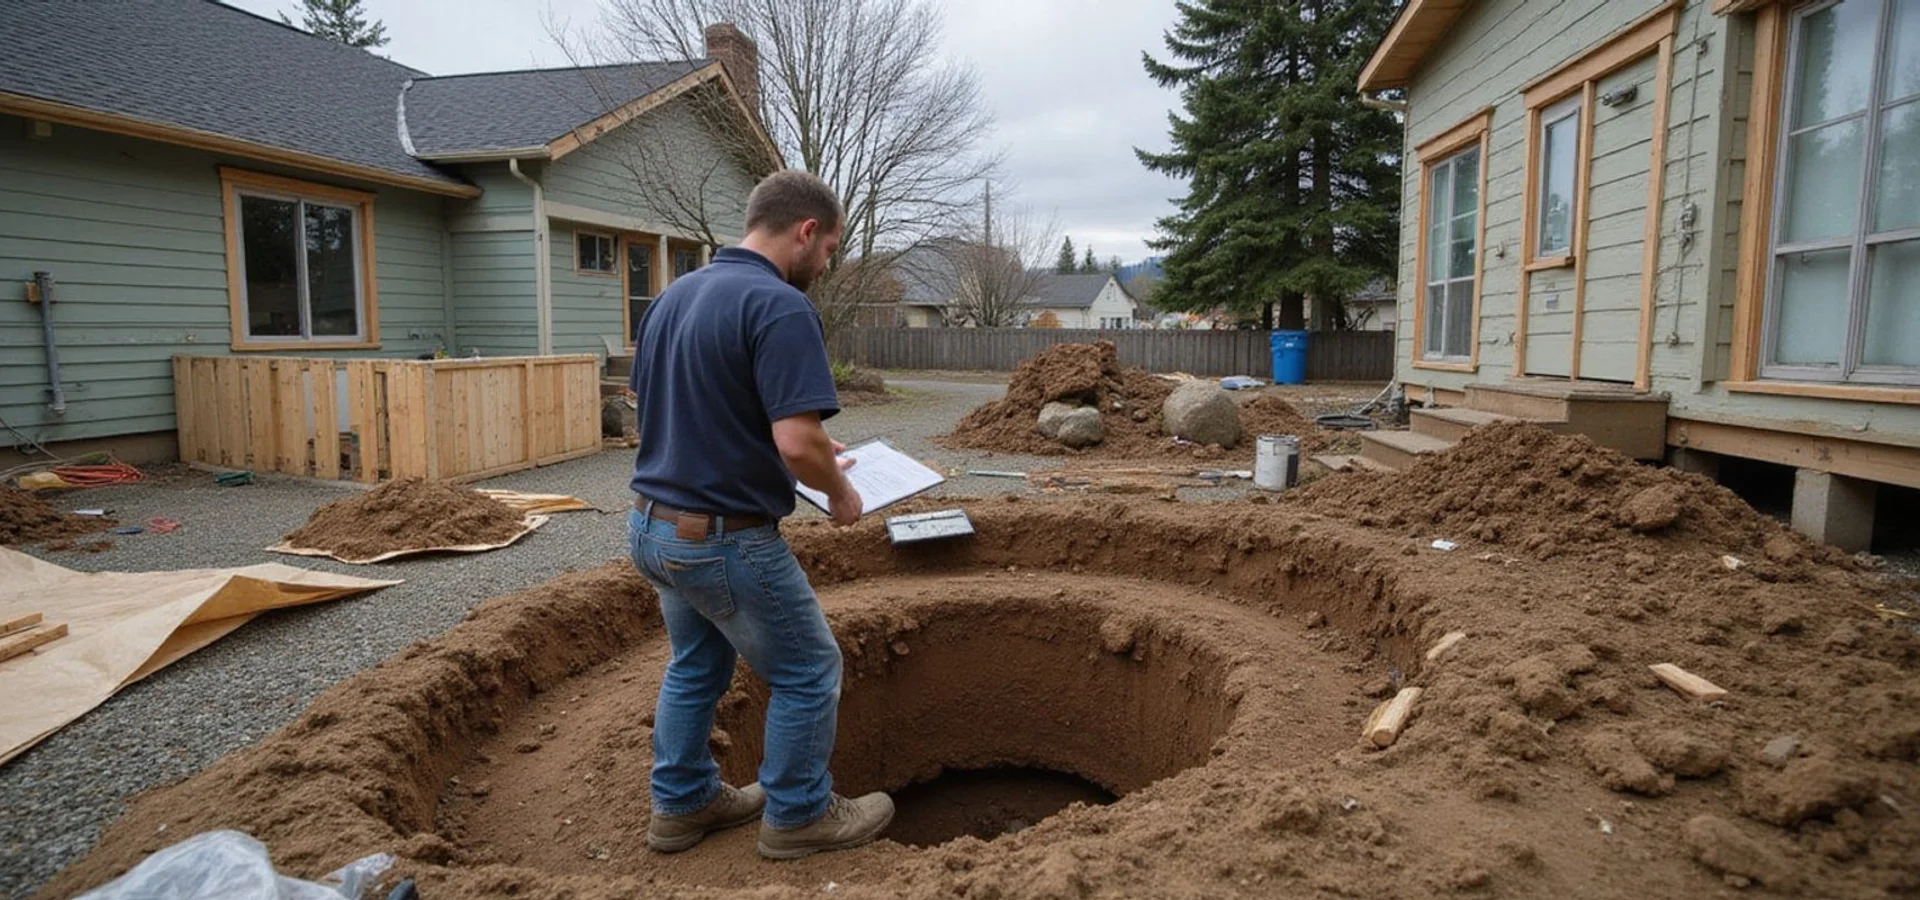
Most of this work disappears behind backfill and floor coverings. These images show the stages that matter while they are still visible.

Illustrative images showing typical work stages. They are not photographs of specific completed projects or before-and-after evidence.

Customer experience

What Customers Say About Our Crawl Space Repair Work

Our floors had started to slope near the kitchen. They audited the crawl space, showed us the failing posts, and fixed the moisture source too, not just the framing.

Homeowner, Ballard

Ballard, WA

The bounce in our hallway had been there for years. It turned out to be one girder span, not the foundation, which was a very different conversation than we expected.

Homeowner, Beacon Hill

Beacon Hill, WA

They photographed every post and beam and walked us through the map before quoting. We knew exactly what we were paying to fix.

Homeowner, Shoreline

Shoreline, WA

Illustrative summaries of the service experience. They are not verified Google reviews and carry no star ratings. Real reviews replace them once our Google Business Profile is connected.

Frequently asked

Crawl Space Repair Questions

Why do my floors feel bouncy or sloped?

In older Seattle homes this most often traces to the crawl space rather than the perimeter foundation. Interior posts sit on pier blocks that have settled into soft ground, a girder is spanning further than it comfortably should, or joists near the perimeter have taken moisture damage. All three produce the same feeling underfoot, and elevation readings plus a substructure audit separate them.

Is a sloping floor always a foundation problem?

No. Perimeter settlement, crawl space framing, and moisture damage all produce sloping floors, and the repairs are completely different. This is the main reason we measure and map before recommending anything, rather than assuming the most expensive cause.

Can rotted framing be repaired, or does it have to be replaced?

It depends on how far the decay has progressed and which member is affected. Partial decay in a girder or joist can often be addressed by sistering a new member alongside the old one with a specified fastening pattern. Where the section loss is severe or the decay runs through a bearing point, replacement is the only sound option. We assess member by member rather than applying one answer across the crawl space.

Will the rot come back?

Only if the moisture source is left in place. Wood decay fungi need sustained moisture. Correct the water, whether that is drainage, grading, a plumbing leak, or ground vapour, and the new framing stays sound. Replace the wood and leave the water, and you have bought yourself a decade at most.

Do you fix the moisture problem too?

Yes, and we scope it in the same project where moisture drove the damage. That might mean drainage correction, grading, a ground vapour barrier, or ventilation work depending on the pathway. A vapour barrier addresses a different pathway than a footing drain, and we explain which combination fits your crawl space rather than selling a single package.

Can you get my floors back to level?

Often partially, sometimes substantially, and we set a realistic target before starting. Adjustment is done gradually with adjustable steel posts. Forcing an old house back to perfectly flat in one go cracks plaster, tile, grout, and trim that had settled into the existing geometry. Recovery of most of the deflection with the finishes intact is usually the better outcome.

How low can the crawl space be for you to work in it?

We work in tight crawl spaces regularly. Clearance affects how long the work takes and therefore what it costs, rather than whether it is possible in most cases. We measure it during the evaluation so the quote reflects the real conditions instead of an assumption.

Do I need a permit for crawl space structural work?

Structural framing repair and new footings generally require a permit, and the reviewing authority depends on where the property is. We confirm it before quoting and include the permit path in the schedule.

Still have a question?

Send us what you're noticing and we'll tell you plainly what it might mean and what an evaluation would examine.

Ask us about your property

Next step

Ready to talk about crawl space repair?

Tell us what you're noticing and where the property is. We'll explain the likely next step and what an evaluation would cover.

Free preliminary project review. Any charge for an on-site evaluation is explained before booking.

Request a Quote