Three Different Moisture Problems
Crawl space moisture is not one condition, and the fixes are not interchangeable. Getting this right is most of the value of an assessment, and it is why every Seattle foundation repair scope we write starts with a diagnosis rather than a product.
Bulk water is liquid water arriving from outside: surface runoff, a rising seasonal water table, a leaking supply or drain line, or groundwater moving through the soil. It shows as standing water, wet soil, or active seepage at the perimeter. It is a drainage problem.
Ground vapour is moisture evaporating from the soil into the crawl space air. Soil is damp almost year-round in the Pacific Northwest, and an uncovered crawl space floor releases a surprising quantity of water vapour continuously. It is a vapour retarder problem.
Condensation is warm humid air meeting cool surfaces, ducts, pipes, framing near vents, and depositing moisture there. It shows as dampness that is worst in summer, which is the opposite of the bulk-water pattern. It is an air management problem.
A liner addresses the second. It does nothing for the first and only indirectly helps the third. Our vapour barrier versus encapsulation guide goes through the distinctions in detail.
Bulk Water Comes First
If there is standing water or active seepage, encapsulation is the wrong first move. You would be installing a liner over ground that is still taking on water, which gives you water under a liner and a false sense that the problem has been handled.
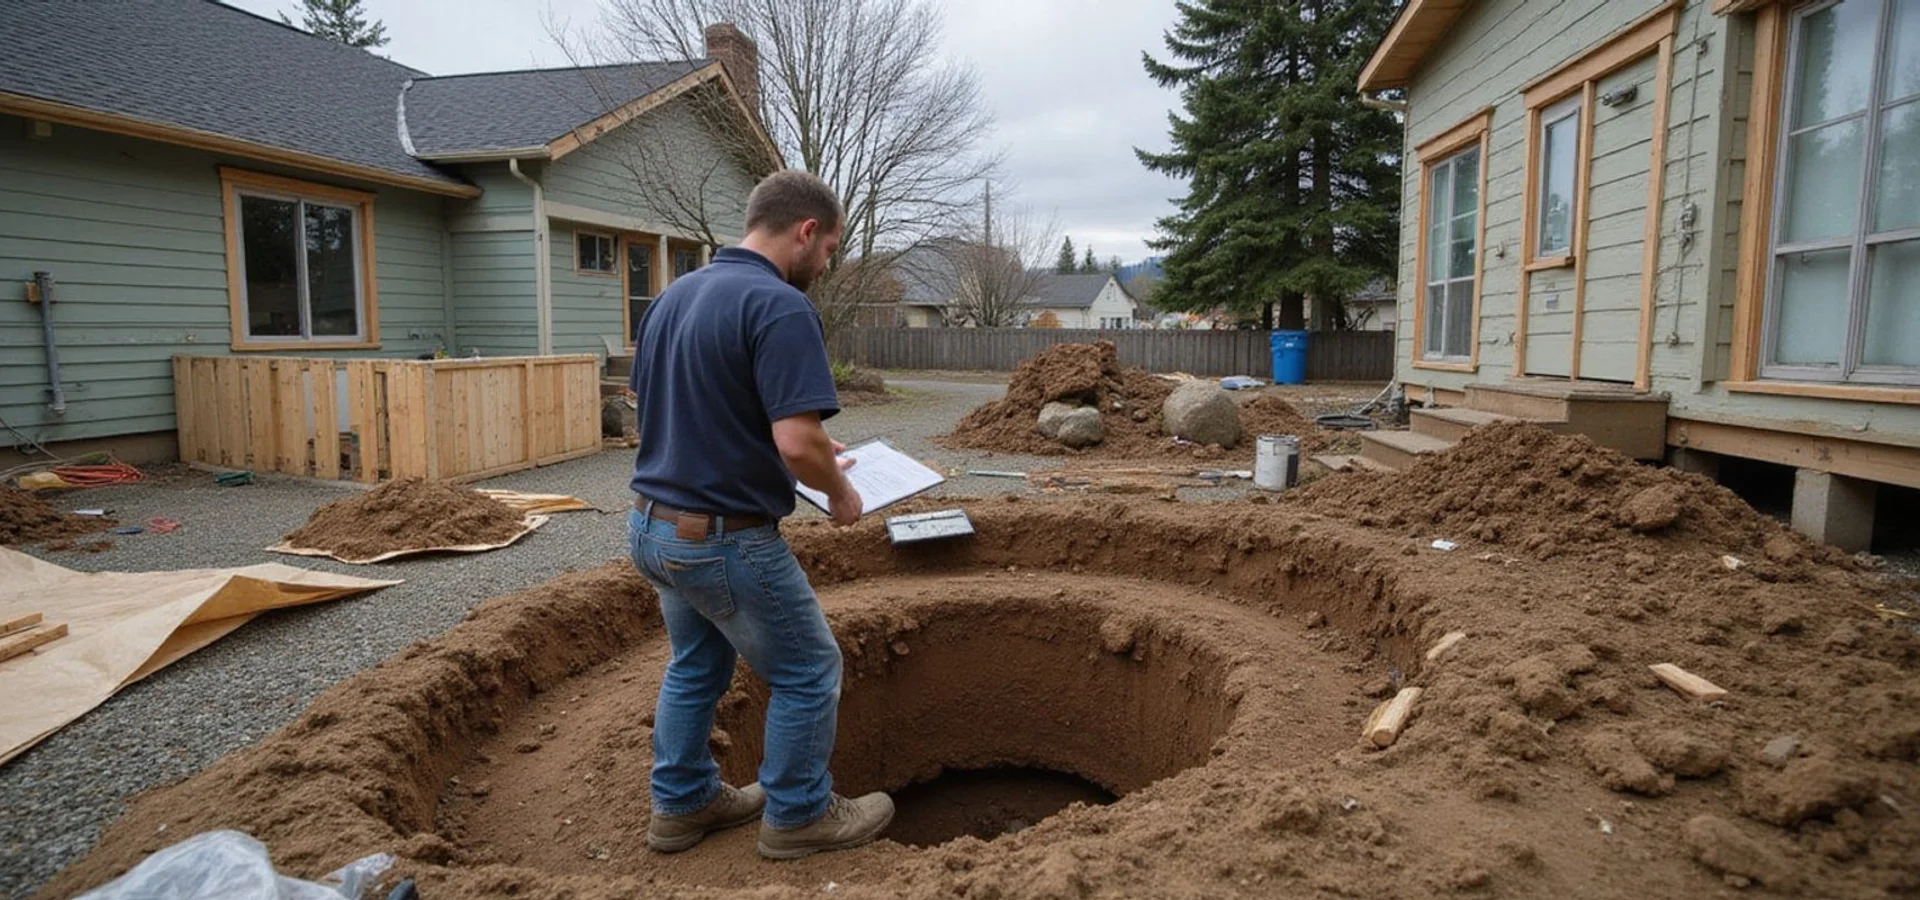
Drainage comes first: correcting exterior grading, routing downspouts away from the foundation, installing or restoring footing drains, adding a crawl space sump where collected water cannot leave by gravity, and planning a discharge that does not return the water to the same soil. Foundation drainage and sump pump systems cover that work.
Once bulk water is under control, a liner does its actual job.
What We Install
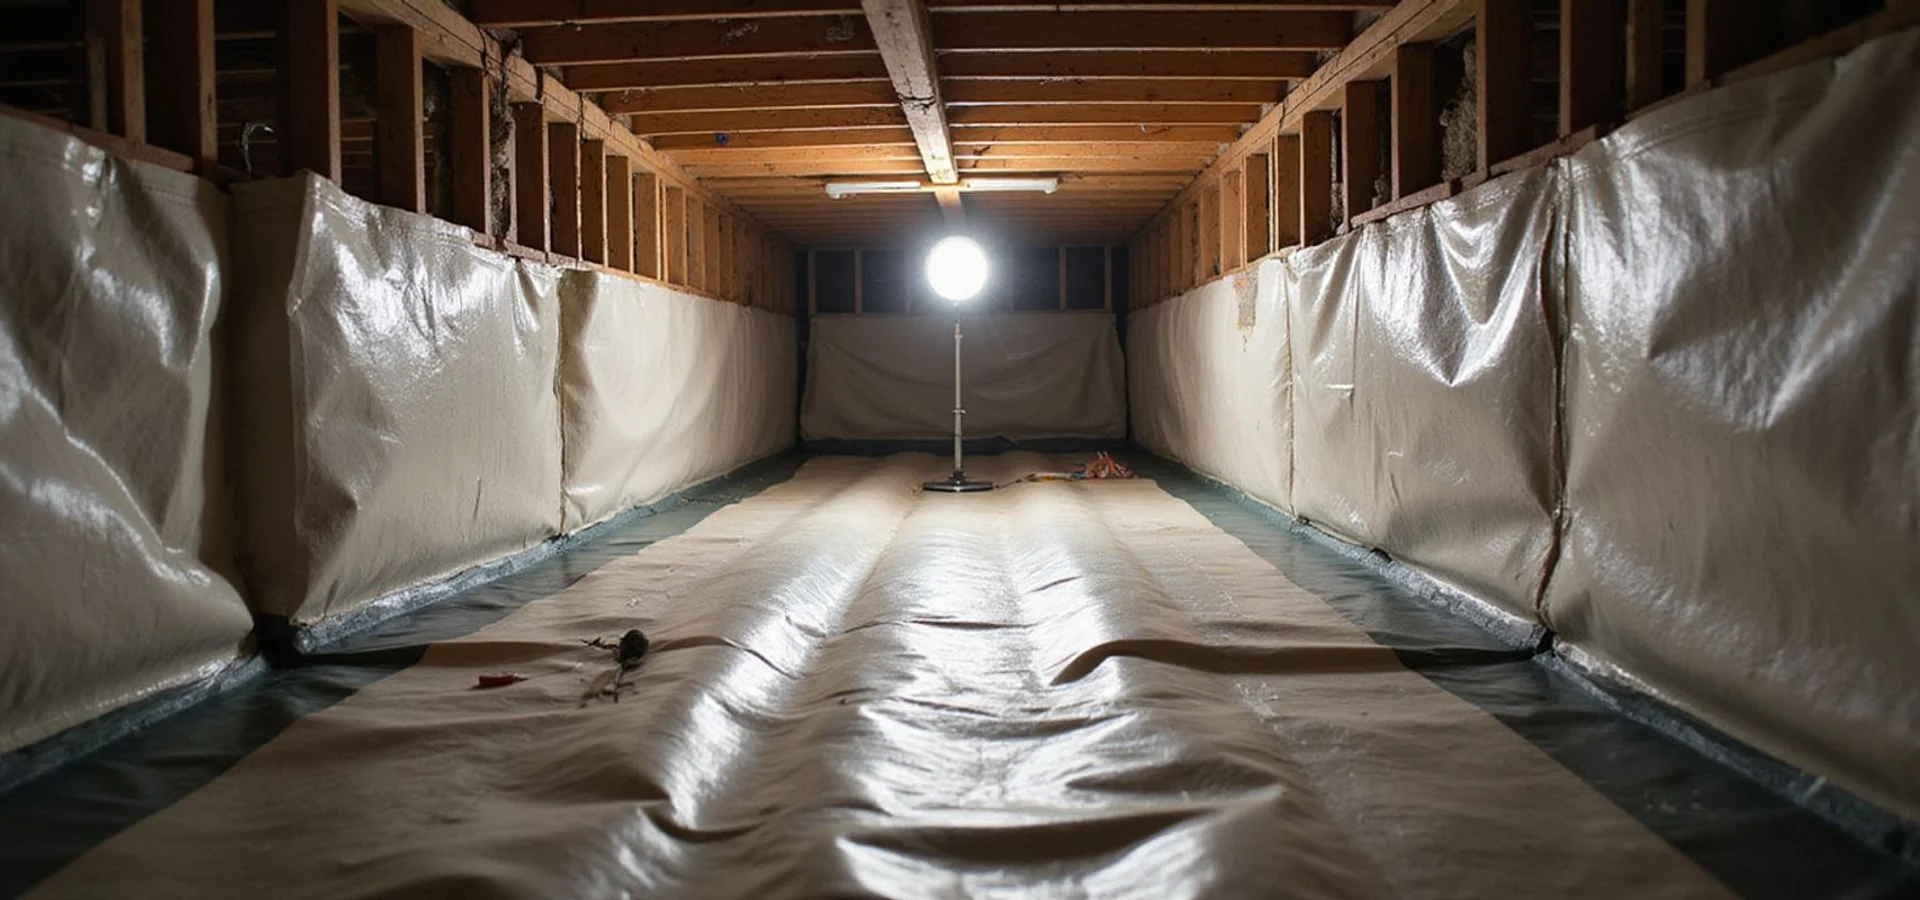
Ground vapour retarder. A reinforced, puncture-resistant liner across the crawl space soil, overlapped and seam-sealed. Liner durability and thickness, along with its vapor permeance rating, matter here, because anyone working in the crawl space later will kneel and drag equipment across it, and an unreinforced sheet tears. Where standing surface water is a recurring risk even after drainage work, drainage matting can be added beneath the liner to keep water moving toward the collection point.
Full encapsulation. The liner runs up the foundation walls and around pier bases, with mechanically fastened and sealed terminations near the top of the wall, plus detailed sealing at pipe and duct penetrations. The result is a continuous enclosure rather than a sheet lying loose on the dirt.
Pier and penetration detailing. Every post, pier, and pipe is a place a liner system either stays continuous or does not. These details are specified rather than improvised, because they are where most failed installations fail.
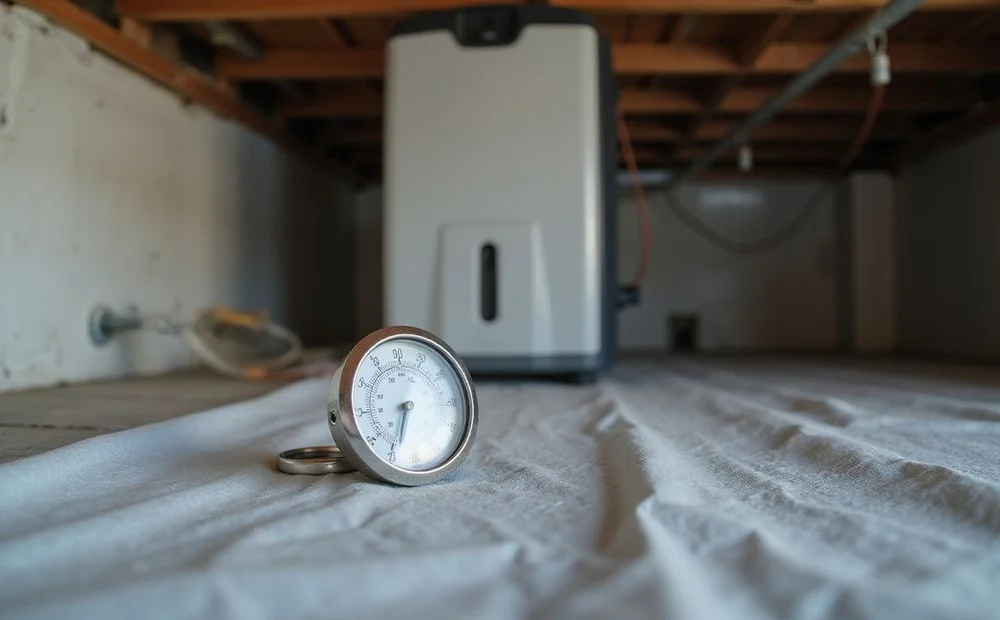
Humidity management. Where measured relative humidity remains elevated after the liner is in, a dehumidifier sized to the space with condensate routed to a suitable drain. Added on the strength of readings, not by default.
Measuring Rather Than Assuming
We take relative humidity readings during the evaluation and again after installation. That gives a before and an after that you can look at.
This matters commercially as well as technically. A dehumidifier is a meaningful additional cost and an ongoing electricity draw. Many Seattle crawl spaces come into an acceptable humidity range with a properly detailed liner and corrected drainage alone. Selling a unit into every project regardless of readings is common in this trade and we do not do it. See the dehumidifier and air management guide for how the numbers work.
Ventilation Is a Decision, Not a Detail
Older Seattle crawl spaces were built vented, on the reasoning that outside air would carry moisture away. In our climate that logic is mixed: in summer, warm humid outside air entering a cool crawl space can deposit moisture rather than remove it.
Encapsulating and sealing changes the space from vented to conditioned in character, and that has implications for the air in it, for any combustion appliances present, and for how the floor assembly behaves. We treat it as a design decision made deliberately, with the reasoning stated. What we will not do is seal vents casually as a by-product of laying a liner.
If the Wood Is Already Damaged
An encapsulation project frequently reveals framing that has already suffered. Darkened joists, soft spots at post bases, decayed sill plates, fungal growth on girders.
That is a structural finding and it belongs in a separate scope. Covering compromised framing with a clean liner makes the crawl space look transformed while leaving reduced structural capacity in place, which is arguably worse than leaving it visible, because the next person down there will assume it was addressed. Crawl space repair covers the structural side, and the wet crawl spaces and damaged framing guide explains what to look for.
What We Will Not Claim
We do not publish energy-savings percentages for your house. Reduced moisture-driven heat loss and improved ground-floor comfort are real, and specific figures for an individual property are not something we can support with evidence.
We do not describe encapsulation as a mould solution. It removes a moisture condition that supports fungal growth, which is genuine prevention. Remediating existing growth is licensed specialist work and it is excluded from our scopes.
And we do not say a crawl space will stay dry forever. A liner system has maintenance: seams checked, terminations verified, no trade cutting through it while running new ductwork, and exterior drainage kept functioning. Stating those conditions is more useful than a guarantee that quietly depends on them anyway.