
Registered Washington contractor · Written scope with clear exclusions
Free project review

Earthquake Seismic Retrofit for Seattle Homes

Foundation anchorage, sill connections, and cripple wall bracing that strengthen a home's load path.

  • Assessment of existing anchorage, sill condition, and cripple wall bracing
  • SDCI Standard Plan retrofits where the building is eligible
  • Continuous load-path connections explained before work starts
  • Engineering referral when a prescriptive plan does not fit

Free Preliminary Project Review

Tell us what you're noticing before you commit to anything.

Laser Manometer Elevation Survey

Multi-point measurements record exact floor differentials.

Written Scope With Exclusions

Quantities, depths, and permit notes stated in writing.

Registered Washington Contractor

Registration and bond are verifiable through L&I Verify.

Seismic Retrofit Is Not Settlement Repair

These two get conflated constantly, and the confusion costs homeowners money. Settlement repair addresses a footing that has lost support and moved downward. Seismic retrofit addresses how the building is connected together when the ground moves sideways. A house can need one, both, or neither, and the assessments are different, which is why we scope retrofit separately from Seattle foundation repair.

Retrofit work is about the load path, the continuous chain of connections that lets lateral force travel from the ground, through the foundation, into the framing, and back down again without any link pulling apart. Older houses commonly have gaps in that chain, not because they were built badly but because the connections were not part of the building practice of the time.

Three failure modes dominate the older Seattle housing stock. The frame slides off the foundation because the sill plate was never anchored. The cripple wall, the short stretch of studs between the foundation and the first floor, racks over and collapses. And the floor system separates from a braced wall because nothing ties them together. A retrofit addresses all three.

The Connections We Install

Foundation-to-sill anchorage. Anchor bolts or retrofit foundation plates, such as Simpson Strong-Tie UFP hardware, tie the sill plate down to the concrete stem wall. Spacing, edge distance, and embedment depth all matter, and they are specified rather than eyeballed. Adhesive anchors are used where a cast-in-place bolt is not possible, with the correct hole preparation, because an epoxy anchor set in a dusty hole is decorative rather than structural.

Cripple wall shear bracing. Structural plywood panels are fastened to the cripple wall studs with a specified nailing pattern. The nail pattern is the structural element as much as the panel is; it is what transfers shear into the framing. Panel edges need blocking, and ventilation has to be maintained rather than sealed off.

Framing connections. Connectors tie the floor framing to the braced cripple wall so the assembly acts together. Hold-downs are used at the ends of braced panels where the design calls for them, resisting the overturning force that a braced panel generates.

Our guide on house bolting and cripple wall bracing walks through how each connection behaves and why the nailing schedule matters as much as the hardware.

Prescriptive Plans and Their Conditions

Seattle’s SDCI Standard Plan Set exists so that straightforward houses can be retrofitted without paying for custom engineering. That is genuinely useful, and where a building qualifies, it is the sensible route.

But a prescriptive approach is prescriptive precisely because it assumes conditions. Foundation type and condition, building configuration, cripple wall height, the presence of an unreinforced masonry foundation, and physical access can all put a building outside its scope. Forcing a house into a plan set it does not qualify for produces a permit that was issued on incorrect premises and a retrofit that may not perform as the plan intends.

We check current permit instructions before scoping, because jurisdictions revise their guidance. And outside Seattle, the plan set does not apply at all, Bellevue, Kirkland, Renton, Snohomish County, Tacoma and Pierce County each have their own requirements. The permits guide explains the process in more detail.

Older Masonry and Historic Homes

A meaningful number of pre-1940 homes on Queen Anne, in the Central District, and across Tacoma’s North End have unreinforced masonry elements in the foundation. Brick or stone laid without reinforcement behaves very differently from poured concrete under lateral load.

Anchoring a sill plate to unreinforced masonry can concentrate force in material that has no capacity to resist it. The right answer is structural review, and the resulting scope is usually different from and more involved than a prescriptive retrofit. We will say so. The alternative, bolting to it anyway because the customer asked for bolting, is worse than doing nothing, because it produces confidence that is not warranted. Our URM retrofit guide covers this in detail.

What We Will Not Claim

We do not describe any building as earthquake-proof. We do not promise a house will survive a specific event or magnitude. We do not state that all homes built before a given year are unbolted, because it is not true and it is checkable. And we do not tell you every retrofit is voluntary regardless of context, because project circumstances vary and permit requirements are real.

What we will tell you is what the work does: it closes specific, well-documented gaps in a building’s lateral load path, and those gaps are among the most common causes of severe residential damage in earthquakes. That is a worthwhile improvement stated at its actual size.

Timing, Disruption, and Documentation

Most of a retrofit happens in the crawl space or basement, so day-to-day disruption is lower than for underpinning. Access is the main variable: clearance, hatch size, and how much stored material, ductwork, and plumbing sits along the working perimeter.

A typical single-family prescriptive retrofit runs several days to about two weeks on site. Permit review sits ahead of that and we state it as its own item in the schedule rather than folding it into an optimistic start date.

At completion you have a permit record and an inspection sign-off. Keep them. When you sell, documented permitted retrofit work is a straightforward thing to hand a buyer, and it answers a question that otherwise gets answered with a shrug. The guide on whether your older home needs a retrofit is a sensible starting point if you are still deciding.
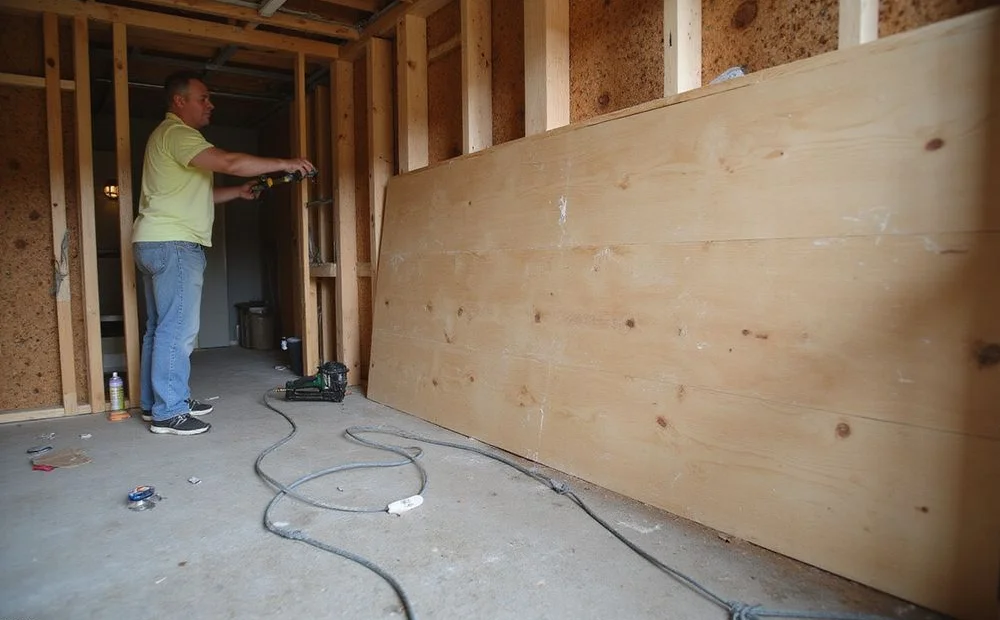
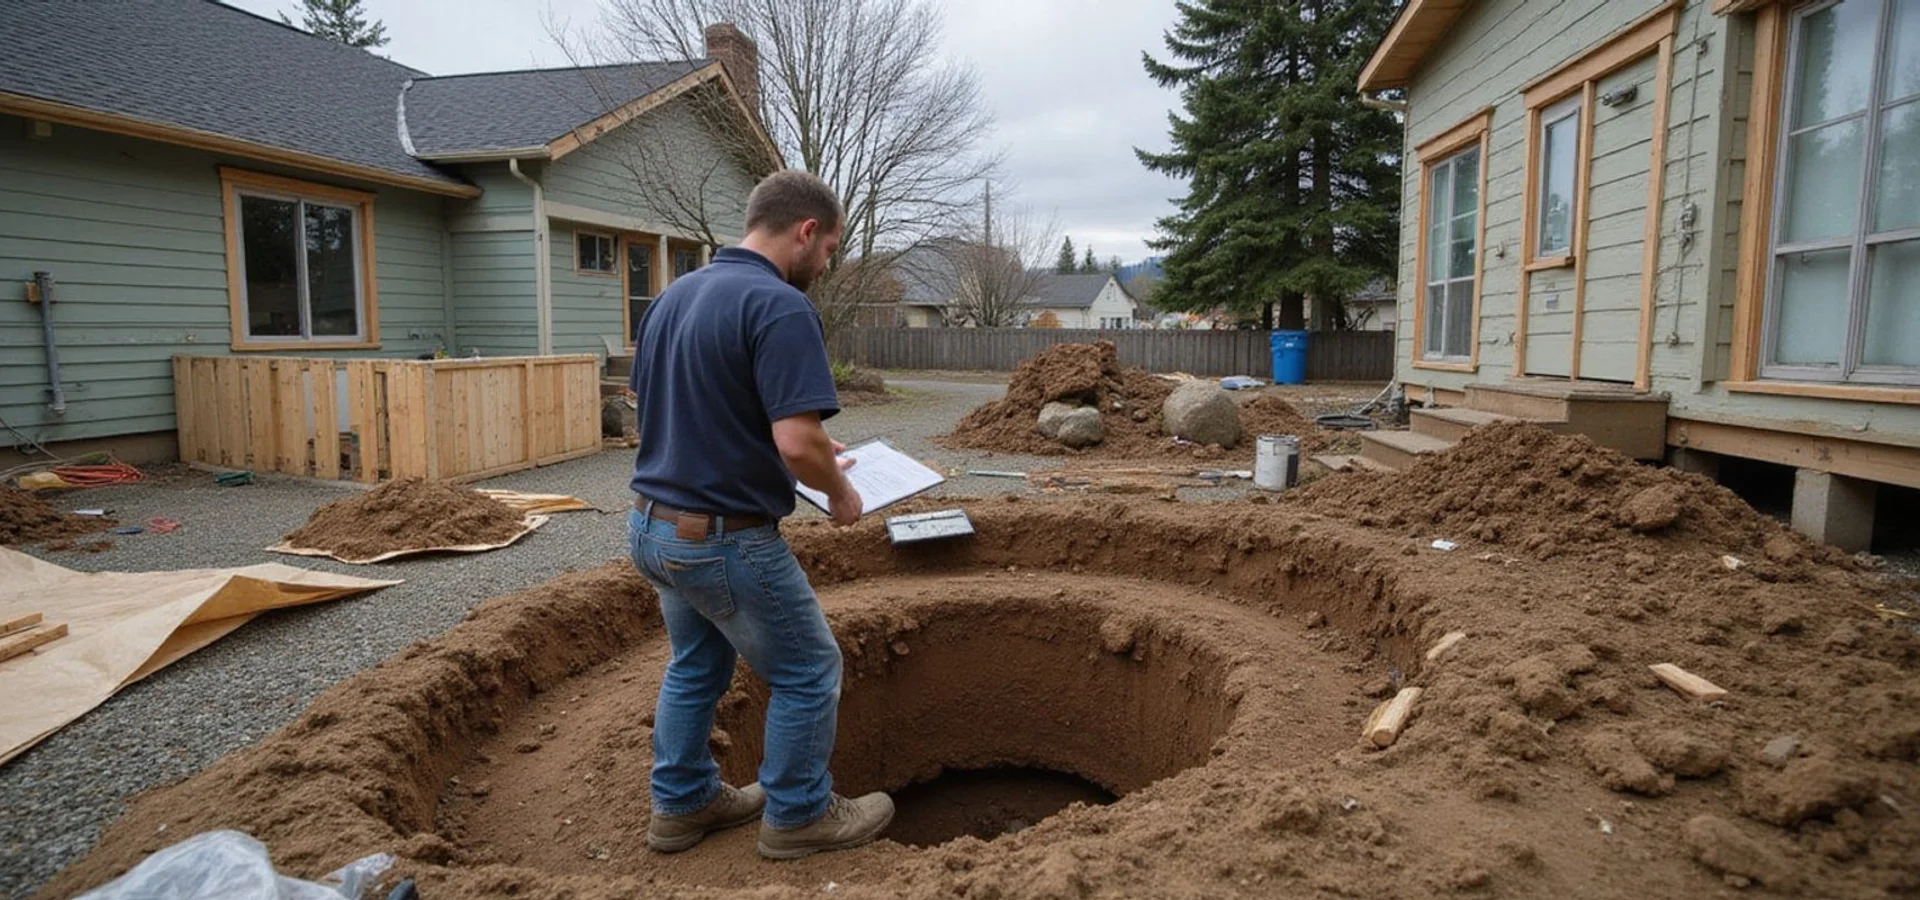
Structural plywood shear panel being fastened to cripple wall studs in an older Seattle basement

Transparent pricing

What Drives the Cost of Seismic Retrofit?

We publish cost drivers rather than a single headline number, because a number without a scope behind it tells you nothing. Your written quote itemises quantities so you can see exactly what each line pays for.

Cost factor How it affects the quote
Connection count Driven by the perimeter length requiring anchorage and the extent of cripple wall needing bracing. This is the single biggest line on most retrofits.
Crawl space access and height Low clearance, restricted hatches, and obstructed perimeters slow every operation. Access affects labour hours more than it affects material.
Foundation condition and type Sound poured concrete accepts anchors readily. Deteriorated concrete, rubble, or unreinforced masonry changes the approach entirely and may require engineering.
Prescriptive eligibility A building that qualifies for a standard plan set avoids custom engineering fees. One that does not carries design cost as an additional line.
Permits and special inspection Permit fees plus any required special inspection visits, which differ between Seattle SDCI and surrounding jurisdictions.
Obstruction removal Ductwork, plumbing, stored material, and existing insulation along the working perimeter often have to be moved and reinstated.

We distinguish sourced estimate ranges from completed-invoice figures, and we do not publish unsupported local averages. Permit valuations are declared values, not final customer prices.

Our approach

Why Choose Us for Seismic Retrofit

Bolting and bracing are not the same job

Anchoring the sill stops the frame sliding off the foundation. Bracing stiffens the cripple wall so it does not collapse. A retrofit needs both, and we scope them separately.

Eligibility checked, not assumed

Prescriptive plan sets carry real conditions. We verify your building against them before quoting rather than discovering a problem halfway through.

Current permit instructions

Jurisdictions update their retrofit guidance. We check the current instructions before scoping rather than working from a plan set we used two years ago.

Honest about masonry

Unreinforced masonry foundations need structural review beyond standard mudsill bolting. We say that plainly rather than bolting to something that cannot hold.

No survival promises

A retrofit improves how a building is connected. It does not make a house earthquake-proof and we will never tell you it does.

Documented for resale

The permit record and inspection sign-off become part of your property documentation, which is worth something when you sell.

Work sequence

How Our Seismic Retrofit Work Runs

Access, sequence, and restoration explained before anything starts, so you know what will happen on your property and in what order.

  1. Step 01

    Inspect the existing load path

    Anchor spacing, sill plate condition, cripple wall height and bracing, framing connections, and foundation material are recorded as they actually are, not assumed from build year.

  2. Step 02

    Check eligibility

    A prescriptive plan set has conditions. Foundation type and condition, configuration, cripple wall height, and access all affect whether your building qualifies.

  3. Step 03

    Permit and prepare

    Submit through the reviewing authority, confirm special inspection requirements, and clear access to the working perimeter of the crawl space or basement.

  4. Step 04

    Install and inspect

    Anchor the sill, brace the cripple walls, install framing connectors, and have the work inspected against the approved plan before closing up.

Have a seismic retrofit question about your property?

Send us the observations and photos you have. We'll tell you what an evaluation would examine and what it can't establish remotely.

Field records

Our Seismic Retrofit Work

Most of this work disappears behind backfill and floor coverings. These images show the stages that matter while they are still visible.

Illustrative images showing typical work stages. They are not photographs of specific completed projects or before-and-after evidence.

Customer experience

What Customers Say About Our Seismic Retrofit Work

We wanted a seismic retrofit before selling. They walked us through the SDCI Standard Plan and were honest that our older masonry needed an engineer's review.

Homeowner, Wallingford

Wallingford, WA

Two other companies quoted bolting only. This was the first explanation we got of why the cripple walls also needed panels, with the difference actually drawn out.

Homeowner, Ballard

Ballard, WA

The permit and inspection paperwork went into our file and came straight back out when we listed the house. That turned out to matter to the buyer.

Homeowner, Queen Anne

Queen Anne, WA

Illustrative summaries of the service experience. They are not verified Google reviews and carry no star ratings. Real reviews replace them once our Google Business Profile is connected.

Frequently asked

Seismic Retrofit Questions

What does a seismic retrofit actually do?

It builds a continuous load path between the ground and the structure. Anchor bolts tie the sill plate to the foundation so the frame cannot slide off it. Structural panels stiffen the cripple wall so that short stretch of framing between the foundation and the floor does not fold over. Framing connectors tie the floor system to the braced wall. Each piece addresses a different failure mode, and a retrofit that includes only one is incomplete.

Does my older Seattle home qualify for a prescriptive retrofit?

Seattle's SDCI Standard Plan is a common starting point, but it has eligibility conditions. Foundation type and condition, building configuration, cripple wall height, and access all matter. Unreinforced masonry foundations and irregular configurations frequently fall outside it and require an engineer's design. We check current permit instructions and verify your building against them before recommending a scope.

Are all pre-war homes unbolted?

No, and blanket statements to that effect are one of the things we avoid. Many older homes were built without anchorage, but a good number have been retrofitted at some point in the last forty years, sometimes partially. An inspection of the actual connections in the crawl space settles it in half an hour; assuming from the build year does not.

Will a retrofit make my house earthquake-proof?

No. Nothing does, and any contractor who uses that word is selling rather than explaining. A retrofit improves how the building is connected together and reduces specific, well-understood failure modes, the frame sliding off its foundation and the cripple wall collapsing. It does not guarantee a building's performance in a particular earthquake, and it does not address every element of a structure.

Is bracing the same thing as bolting?

No. Bolting anchors the sill plate to the concrete foundation. Bracing applies structural sheathing to the cripple wall studs so that section resists lateral force instead of racking. They address different connections in the load path, and most retrofits need both. A quote that includes only bolting is not necessarily wrong, but it should explain why bracing was excluded.

Do retrofits need a permit?

Typically yes, and special inspection frequently applies. In Seattle that runs through SDCI. Surrounding jurisdictions have their own requirements and they are not interchangeable. We confirm the reviewing authority and the current instructions before quoting, because the permit path affects both the schedule and the cost.

What if my foundation is unreinforced masonry?

Then standard mudsill bolting is usually not appropriate. Anchoring to unreinforced brick or stone can transfer force into material that cannot accept it. URM foundations need structural review, and the retrofit approach that results is different from a prescriptive plan. We will tell you this and refer the engineering rather than bolting to something unsuitable.

How long does the work take?

A typical single-family prescriptive retrofit runs several days to about two weeks on site, driven largely by perimeter length, crawl space clearance, and how much has to be moved to reach the working area. Permit review sits ahead of that and we state it separately in the schedule rather than blending the two into one reassuring figure.

Still have a question?

Send us what you're noticing and we'll tell you plainly what it might mean and what an evaluation would examine.

Ask us about your property

Next step

Ready to talk about seismic retrofit?

Tell us what you're noticing and where the property is. We'll explain the likely next step and what an evaluation would cover.

Free preliminary project review. Any charge for an on-site evaluation is explained before booking.

Request a Quote