The Point of an Evaluation Is Clarity, Not a Sale
Most people contact us because something changed and they cannot tell how serious it is. A crack appeared above a doorway. A floor started to feel uneven. A door that used to close now has to be pushed. Water arrived in a basement that had been dry for years.
The evaluation exists to answer that question honestly, in both directions. It is entirely normal for the answer to be that a crack is cosmetic, that a floor differential is within the range you would expect in a hundred-year-old house, or that the right action is to record a baseline and check again next year.
We separate the assessment from the sale deliberately, because a company that only makes money when it recommends work will find work to recommend. Being able to tell you nothing is wrong is the whole value of the exercise, and it is the basis on which we take on every Seattle foundation repair project.
What Happens on Site
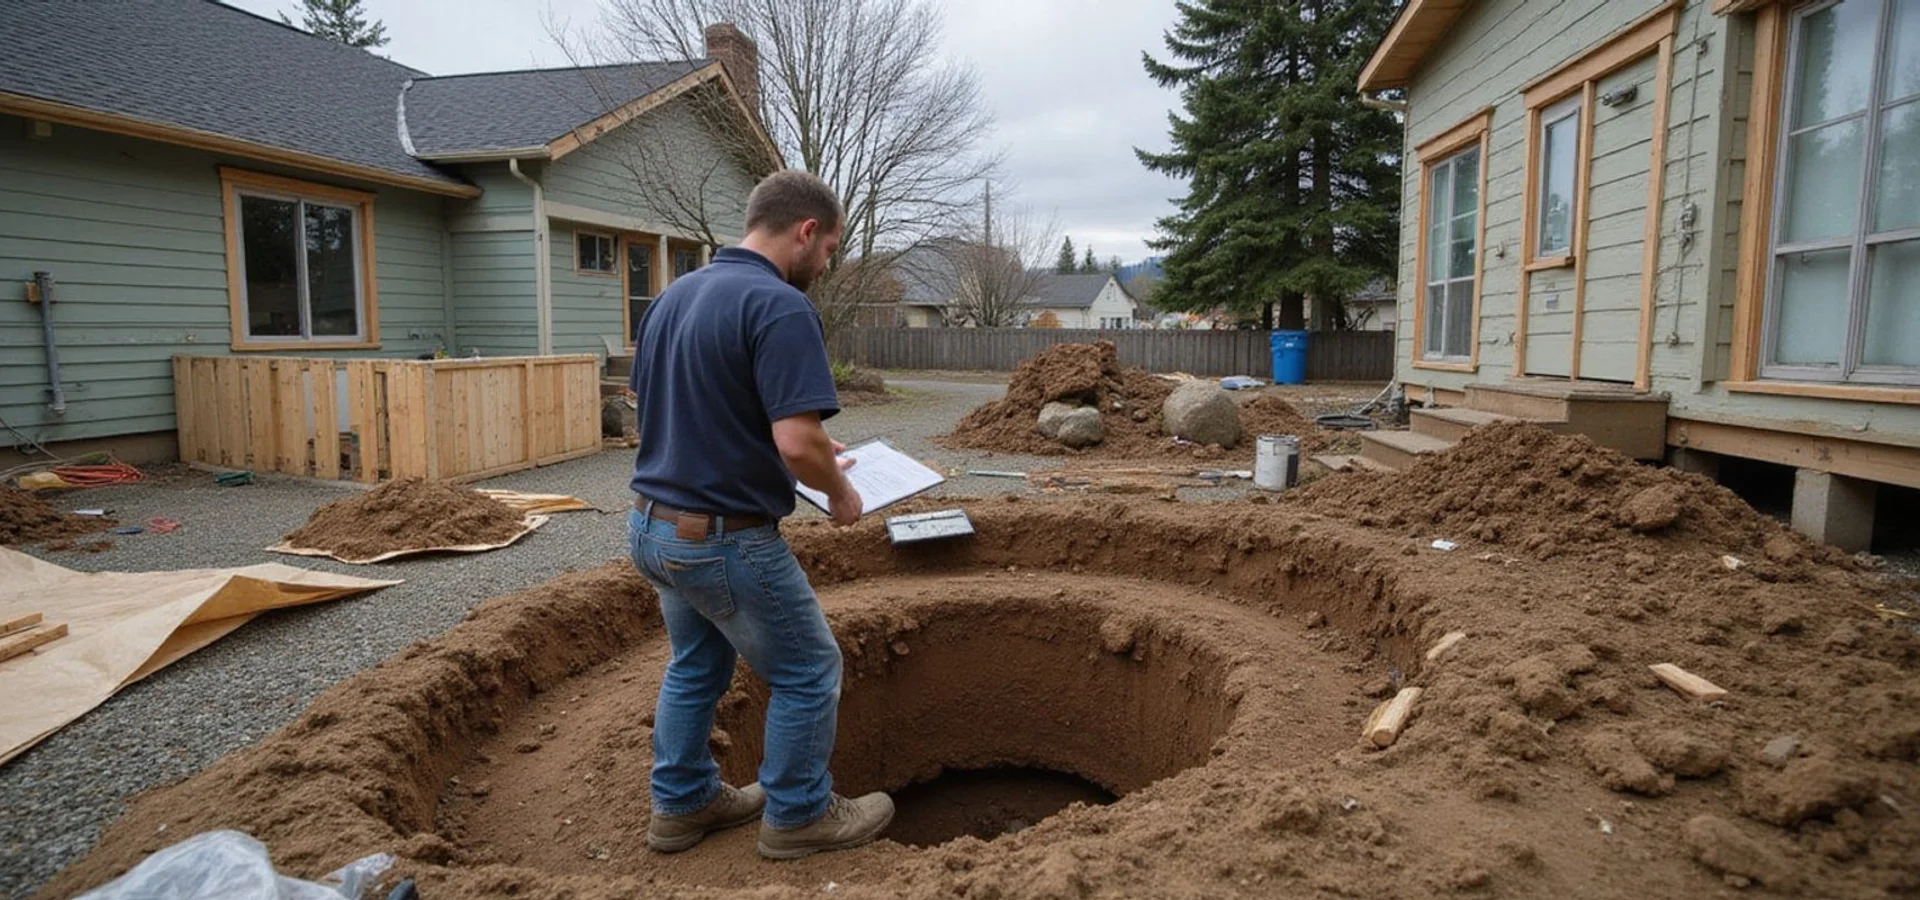
Exterior walk. Foundation wall condition, visible cracking and displacement, grading in the first several feet from the house, gutter and downspout discharge, retaining structures, and how surface water moves across the lot.
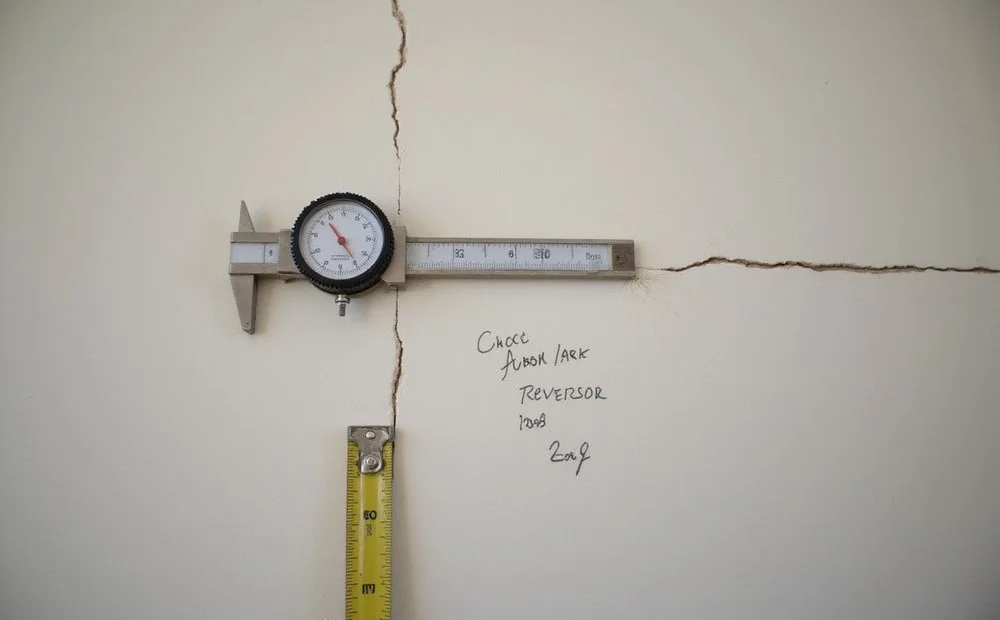
Interior walk. Crack locations, orientations, and widths, recorded with dated photographs against a scale reference. Door and window operation, noting which stick and in which direction. Separation at wall and ceiling junctions. Floor covering condition, which often shows movement before anything else does.
Crawl space or basement. Where access allows: post base and pier condition, girder spans and visible deflection, joist and sill condition including probing where decay is suspected, moisture evidence, and existing anchorage and bracing.
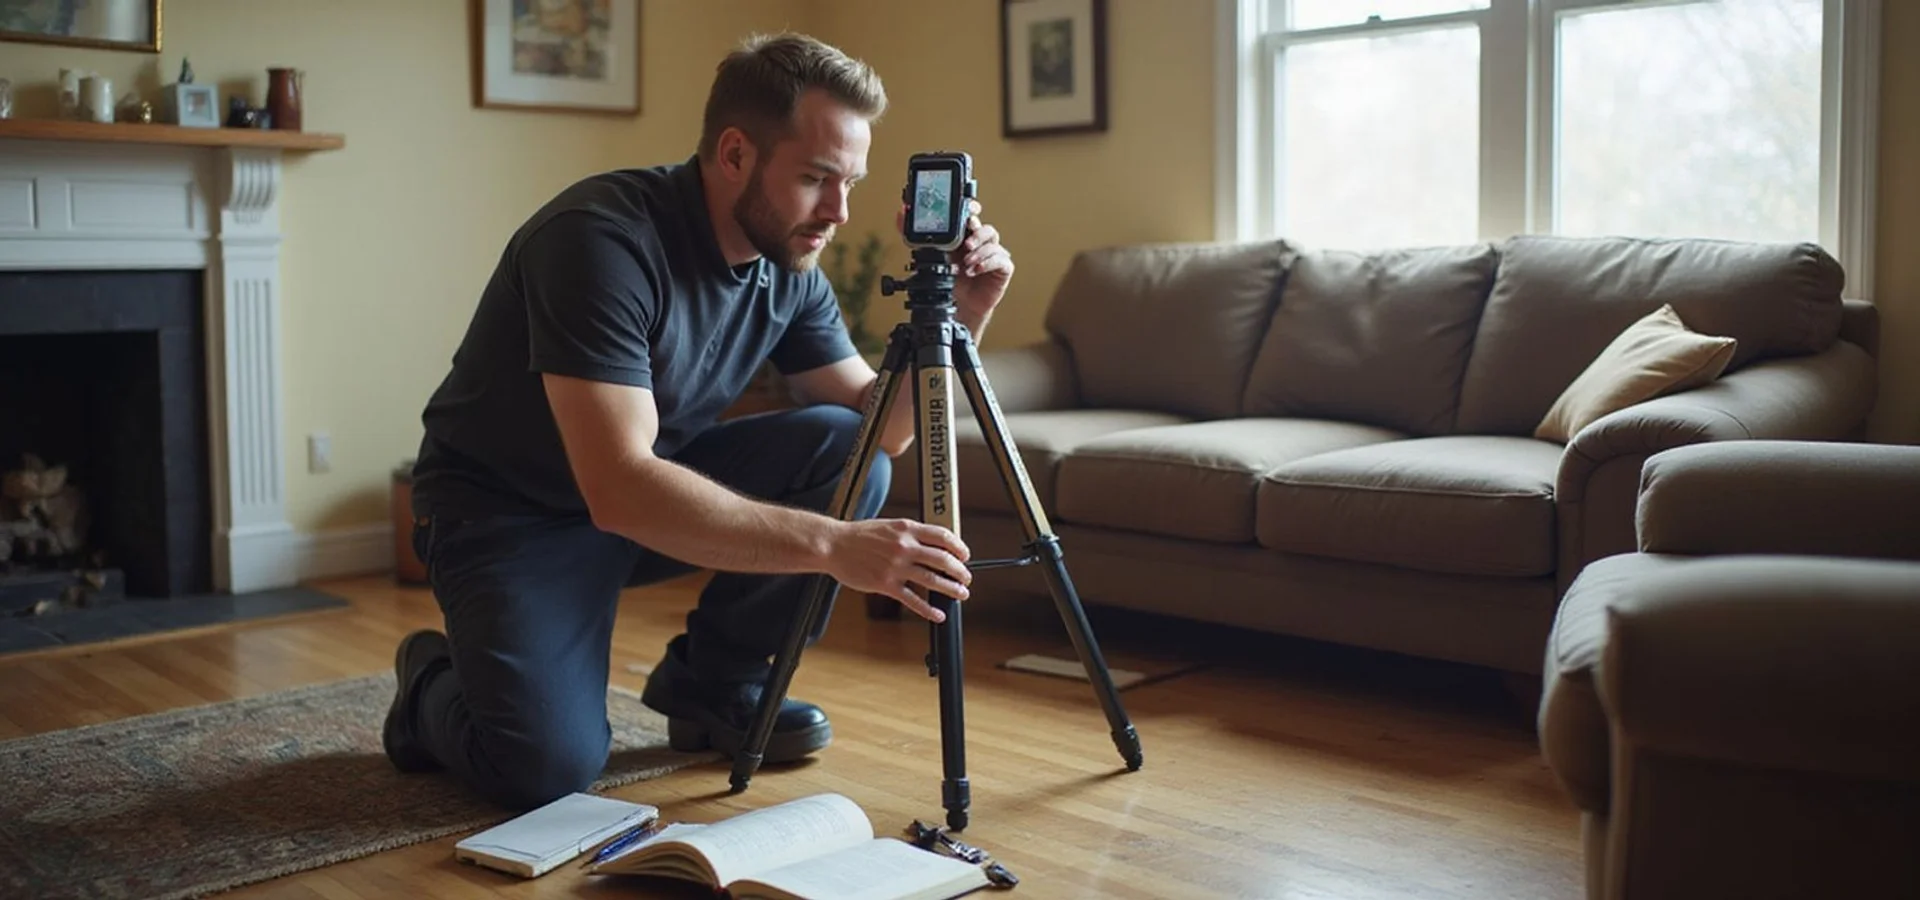
Elevation survey. Multi-point laser manometer readings across the floor plan, producing differentials to hundredths of an inch relative to marked survey benchmark locations. This is the part that converts impressions into data.
Why the Measurements Matter
A floor that “feels off” is not information. A floor plan with recorded elevation differentials at twenty points is.
Those numbers do two things. They establish the shape of the movement, whether the floor drops toward an exterior corner, which suggests perimeter settlement, or toward the middle, which points at crawl space framing. And they create a dated baseline.
That baseline is the only way to answer the question homeowners actually care about: is this still happening? A repeat survey in twelve or twenty-four months settles it. Without a baseline, the same question can only be answered with recollection, and recollection about floor levels is unreliable in everybody.
What a Visual Assessment Cannot Establish
We are explicit about limits because an assessment presented as more complete than it is does you real harm.
A visual evaluation cannot establish subsurface conditions. We can infer likely bearing conditions from local geology, site behaviour, and the movement pattern, but knowing what is actually there at depth requires a geotechnical investigation with soil borings. We say so rather than implying the walkthrough covered it.
It also cannot see inside finished wall cavities, behind sealed crawl space access, or under slabs. Inaccessible areas are recorded as inaccessible, and the findings state what was not examined. An assessment that reports on areas nobody reached is not an assessment.
Our guide on structural versus geotechnical evaluation explains which professional answers which question.
What You Get
A plain discussion of what was observed and measured, what those findings indicate, what they do not indicate, and what was not accessible. Then a next step, which is one of four things:
Nothing. The concern is cosmetic or within normal range. No repair recommended.
Monitor. The situation is ambiguous. Record the baseline, repeat the survey after a wet season, and decide on evidence rather than on a first impression.
Repair, with a defined scope. Where movement is established and the mechanism is identified, a written proposal with quantities, depths, permit notes, and explicit exclusions.
Refer. Where the question requires engineered design, a geotechnical investigation, or a specialist trade, we say who should look at it.
When an Evaluation Is Worth Booking
Book one when you see a pattern rather than a single feature: several cracks in a consistent orientation, doors binding across part of the house, a floor that reads clearly out of level, a basement wall that appears to be bowing, or water arriving where it did not before.
Book one before listing a house, because a dated baseline answers the question a buyer’s inspector will raise. Book one before buying, because it puts numbers against a flagged concern instead of leaving you to negotiate against an unknown.
Do not book one for a single hairline crack in a basement slab or a door that sticks for two damp weeks each spring. Tell us about it in the free preliminary review and we will say so. See foundation warning signs for what genuinely warrants a look.
Emergencies Are Different
If a structure is actively moving, or a slope is visibly failing, that is not an evaluation request. Move away from the affected area and contact emergency services. A quote form is not an emergency response service. We can evaluate the property once it is safe to do so, and we would rather say that clearly than have anyone wait on a form submission.