Walls Crack for Different Reasons, and the Reasons Matter
A basement wall holds back soil. That soil exerts lateral pressure, and when groundwater builds up behind the wall, hydrostatic pressure adds to it substantially, saturated soil pushes considerably harder than dry soil. In the Puget Sound wet season, that difference is not academic.
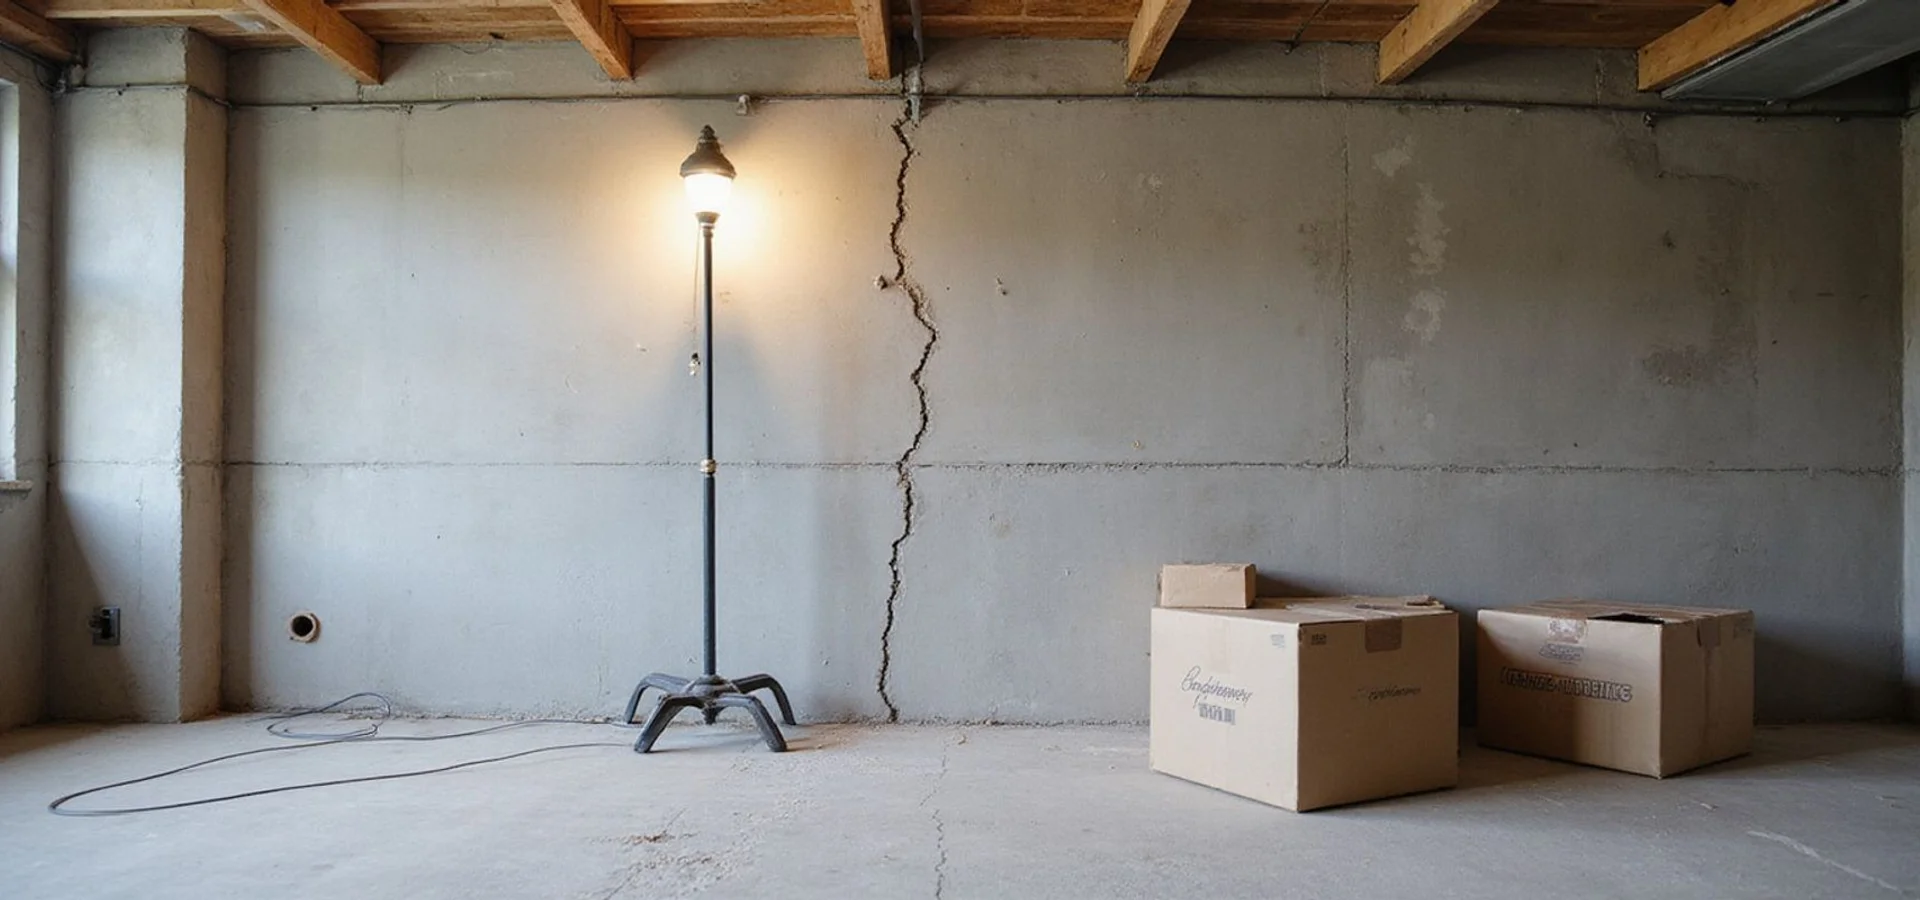
Walls also crack for reasons that have nothing to do with lateral load. Concrete shrinks as it cures, producing vertical cracks that are extremely common and usually harmless. A footing that settles pulls the wall above it, producing a diagonal pattern. Thermal movement opens and closes hairlines seasonally.
Four causes, four different repairs. Which is why the first thing we do is establish which mechanism is acting, rather than reaching for whichever product is loaded on the truck. That diagnostic habit runs through all of our Seattle foundation repair work.
Reading the Crack Pattern
Wall construction affects what to expect. Poured concrete foundation walls tend to crack in cleaner vertical or horizontal lines, while concrete block foundation walls, built from individual masonry units, more often show stair-step cracks that follow the mortar joints instead of the block itself.
Vertical cracks in poured concrete are frequently shrinkage-related, especially near the middle of a wall section or beside an opening. They can carry water, which is a serviceability issue rather than a structural one.
Horizontal cracks, particularly in the middle third of the wall height, suggest lateral load bending the wall inward. This is the pattern that most often warrants reinforcement.
Stair-step cracks through the mortar joints of a block wall follow the weakest path through the assembly and typically indicate differential movement, either settlement below or lateral displacement.
Diagonal cracks running from a corner commonly point to settlement of the footing beneath that corner, which is an underpinning conversation rather than a wall-reinforcement one.
What we do not do is assign severity by crack width. A universal crack-width rule sounds authoritative and is not supportable. The basement wall cracks guide goes through each pattern in more detail.
Measuring Movement
A crack tells you something happened. Measured deflection tells you how much, and a second measurement tells you whether it is still happening.
We stretch a string line from top to bottom of the wall and record offsets at intervals, producing a profile of how far the wall has moved inward and where the maximum deflection sits. We note efflorescence, staining, and the moisture pattern across the wall. We check whether the top of the wall has displaced relative to the framing above and whether the floor slab shows corresponding movement.
Those measurements become a baseline for ongoing wall displacement monitoring. Where the situation is ambiguous, a repeat reading after a wet season answers the question that no amount of opinion can settle: is this an active crack or a dormant one that moved once and stopped?
The Four Treatments, and What Each One Does
Epoxy injection bonds the faces of a crack together, restoring continuity in the concrete and sealing the path water was taking. It suits dormant cracks. It does not resist lateral load, and using it on a moving wall produces a sealed crack and a wall that keeps moving.
Polyurethane injection is chosen when the objective is stopping water rather than restoring structural continuity. It remains flexible and tolerates minor movement.
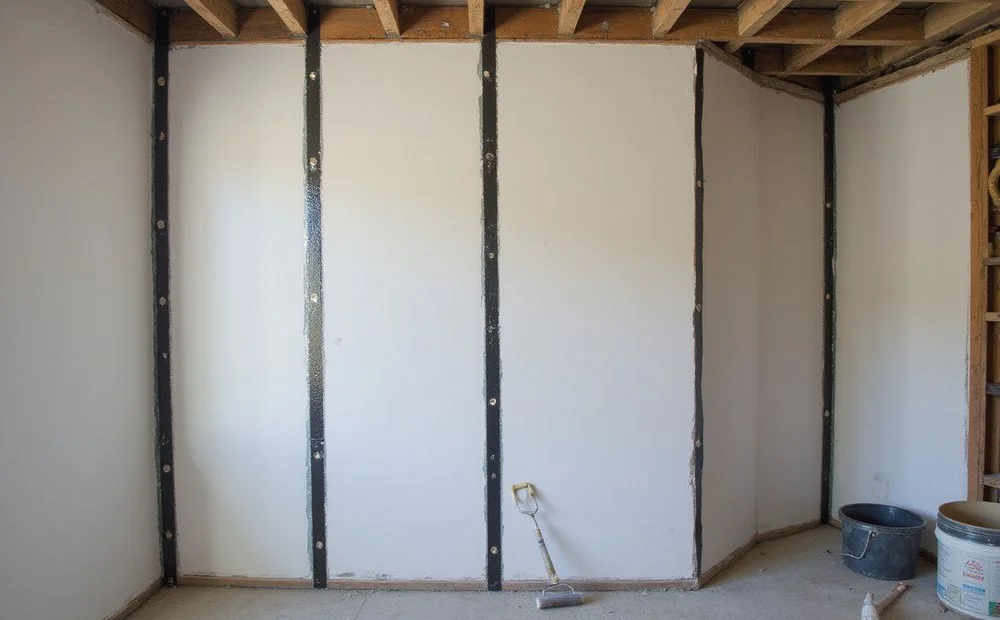
Carbon fiber straps are bonded vertically to the inside face at specified spacing, resisting further inward bowing. They sit close to flush, which matters if the basement will be finished. They suit walls where deflection is limited rather than advanced.
Steel I-beam bracing is anchored to the slab and to the framing above, providing greater capacity than carbon fiber where movement is more significant. The trade-off is that the beams project into the room.
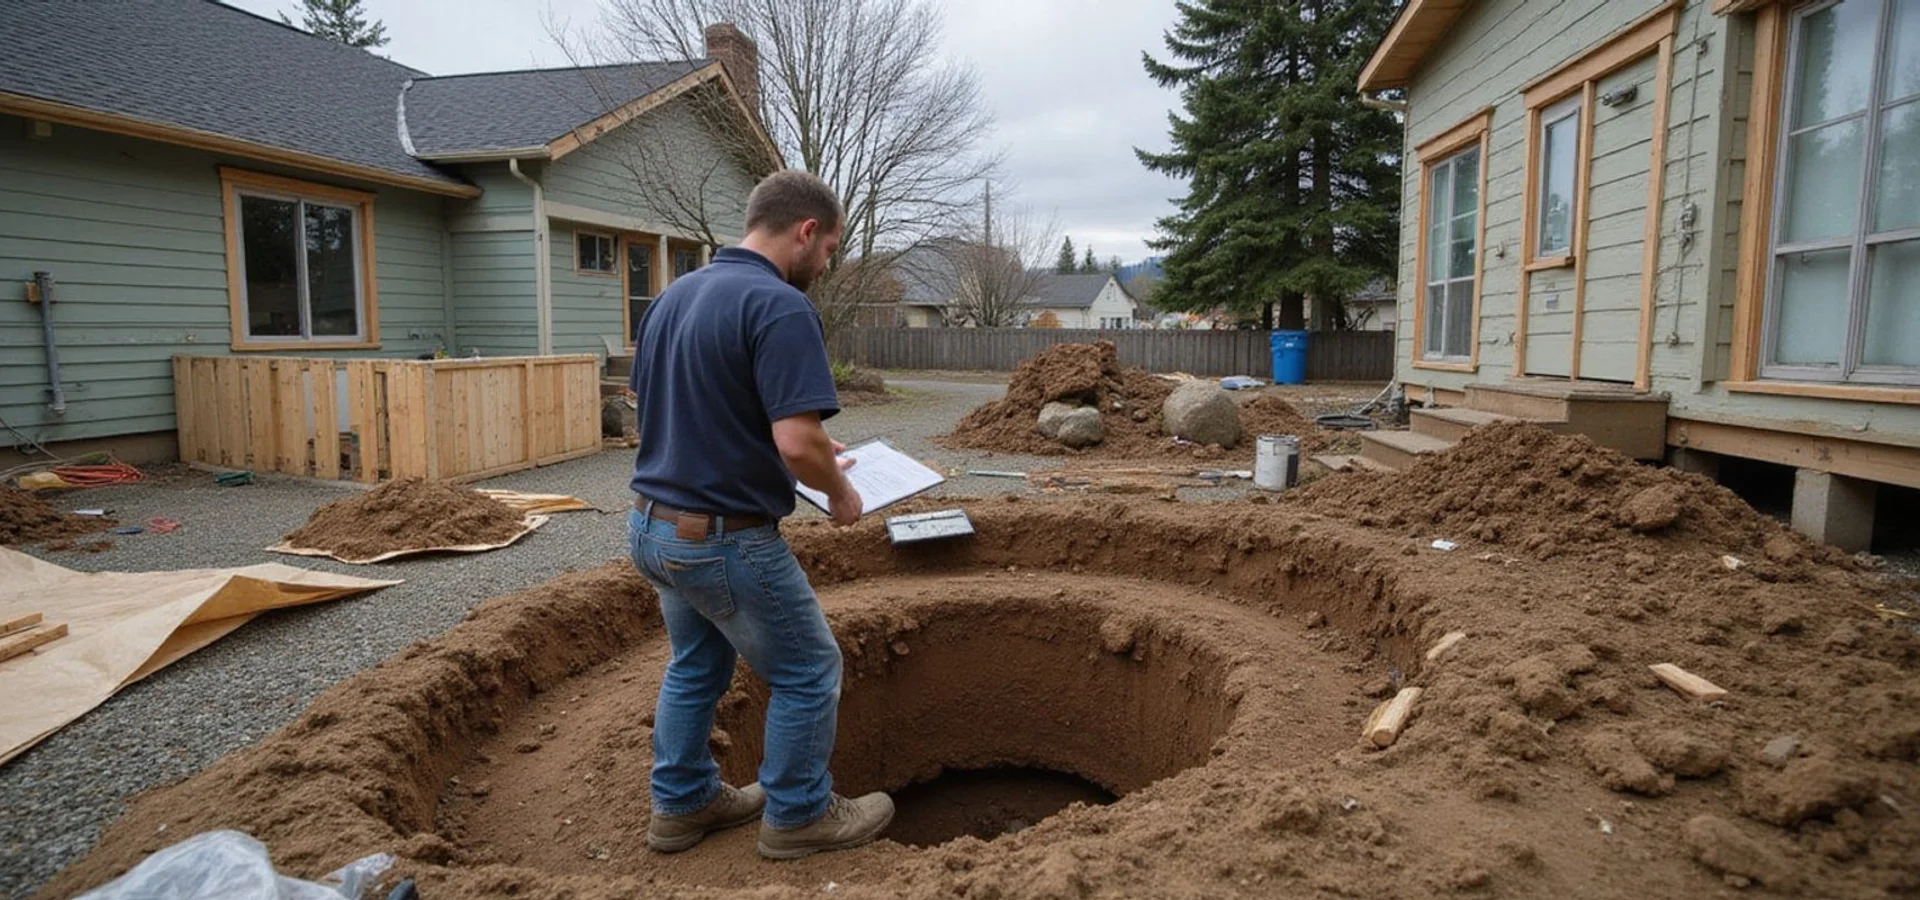
Wall anchors and tiebacks use an exterior deadman or a helical anchor in the soil to resist the wall and, in some conditions, recover a degree of movement over time. They need exterior soil access, which not every Seattle lot has. The carbon fiber versus steel guide compares the two most common interior options.
Reinforcement Resists Load. Drainage Reduces It.
This is the piece that gets skipped most often, and it is the difference between a repair that holds and one that is fighting a permanent headwind.
If hydrostatic pressure is a contributor, and in Seattle, through a wet winter, it frequently is, then reinforcing the wall without addressing the water leaves the force in place. Interior perimeter drainage, exterior footing drains, downspout routing, and grading all reduce the load the wall has to resist.
We assess the water pathway during the evaluation and scope drainage work where it is warranted. We do not add it by default to inflate a quote, and we do not omit it when the assessment says it matters. Basement waterproofing and foundation drainage cover that side of the work.
Finish Plans Change the Answer
If you intend to frame and finish the basement, say so during the evaluation. It genuinely changes which reinforcement makes sense.
Carbon fiber straps disappear behind a finished wall with minimal furring. Steel bracing does not, and designing a finished space around projecting beams is a compromise at best. Making this decision in the right order, before the reinforcement goes in rather than after, avoids an expensive reversal.
What a Written Scope States
Wall length treated, reinforcement type and spacing, the measured deflection at the time of assessment, whether injection is included and of what type, any drainage work scoped alongside, the permit path, and the exclusions.
The exclusions on a wall repair scope typically include cosmetic patching and repainting, waterproofing unless separately quoted, and reinstatement of finished basement framing and drywall. Stating them is what lets you compare our quote to someone else’s honestly, and the guide on comparing proposals explains what else to look for.