Case Studies
Queen Anne Hillside Stabilization: A Documented Underpinning Project
How a manometer survey traced a 1.8-inch floor drop in a 1924 Queen Anne Craftsman to a clay lens above glacial till, and the permitted push-pier repair that followed.
Most foundation projects start with a homeowner noticing something and not knowing what it means. This one started with a door.
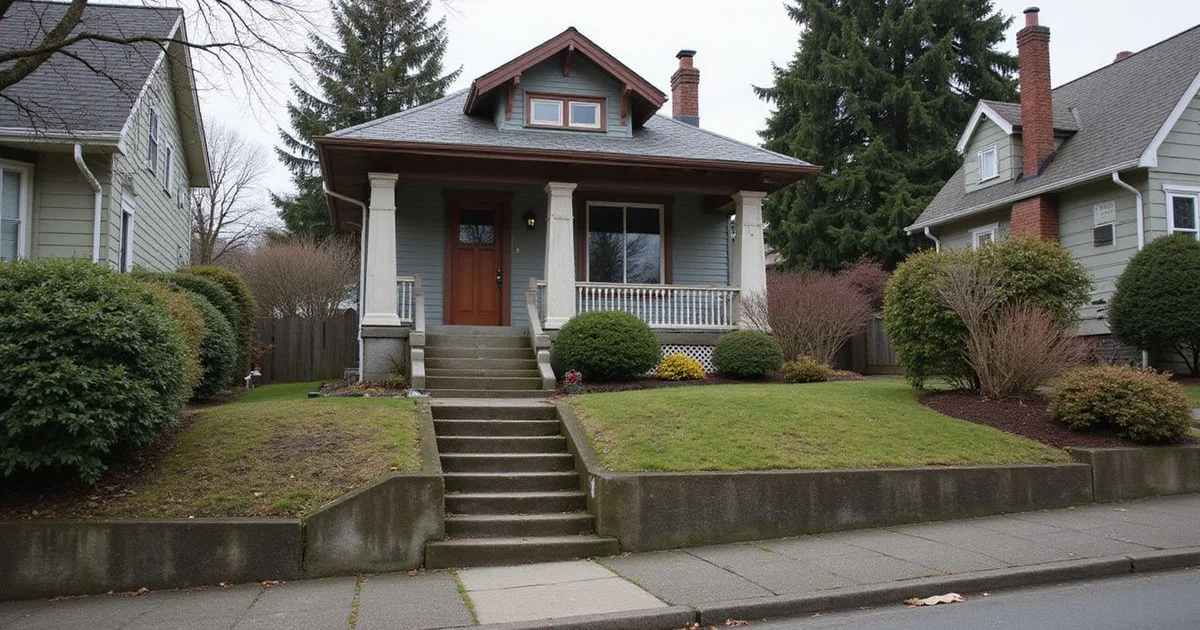
A 1924 Craftsman on the west face of Queen Anne, two storeys over a daylight basement, on a lot that drops sharply toward the street. The owners had lived there eleven years. Over about three of those, the door into the front bedroom had gone from closing normally, to needing a push, to not latching at all. They had planed the edge twice. The second time, they noticed the gap at the top of the frame was wider on one side than the other.
That detail is what turned a maintenance annoyance into a reason to call. A door that binds uniformly is usually about humidity and swelling. A door frame that is out of square is about the structure around it moving. It is the kind of observation that most often brings a homeowner to foundation repair in Seattle in the first place.
What the Survey Showed
The evaluation began with a multi-point laser manometer survey across the ground floor. We set a reference and recorded elevation at twenty-two points, working outward from the centre of the plan through each room and along the perimeter walls.
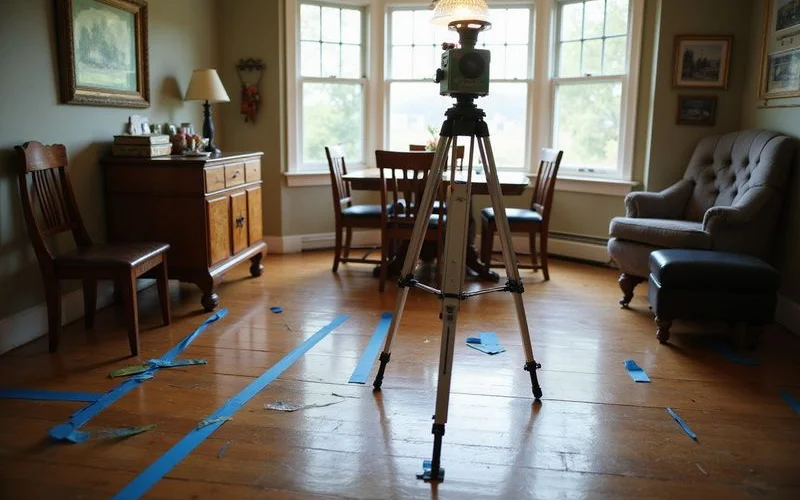
The pattern was clear once plotted. The northwest corner of the house, the downhill corner, and the corner containing the bedroom with the door, sat approximately 1.8 inches lower than the reference. The drop was not uniform across the plan. It concentrated toward that corner and fell away steadily along the two walls meeting there, which is the signature of localised footing settlement rather than general building deflection.
An eighty-year-old house being out of level by a fraction of an inch is entirely ordinary. A concentrated differential of nearly two inches at one corner, in a house where the owners could describe the change happening within their own occupancy, is a different matter.
Why the measurement mattered more than the crack
There were cracks, diagonal, running from the upper corners of two window openings on the affected elevation. On their own, cracks like that could have been a decade old and dormant. It was the combination of the crack orientation with the measured differential at the same corner, plus the owners’ timeline for the door, that established this as active rather than historic.
Looking at the Ground
Queen Anne’s west face is a glacially formed slope. The general sequence in this part of the hill involves dense till at depth with finer-grained material above it in places, and a considerable amount of fill on lots that were levelled for building in the early twentieth century.
We are careful about what we claim here. We did not know what was beneath that specific footing at the start of the project, and no visual assessment can establish it. What we could observe was suggestive: the affected corner sat at the downhill end of the building where fill was most likely to have been placed, and the site had a drainage problem that had been running for a long time.
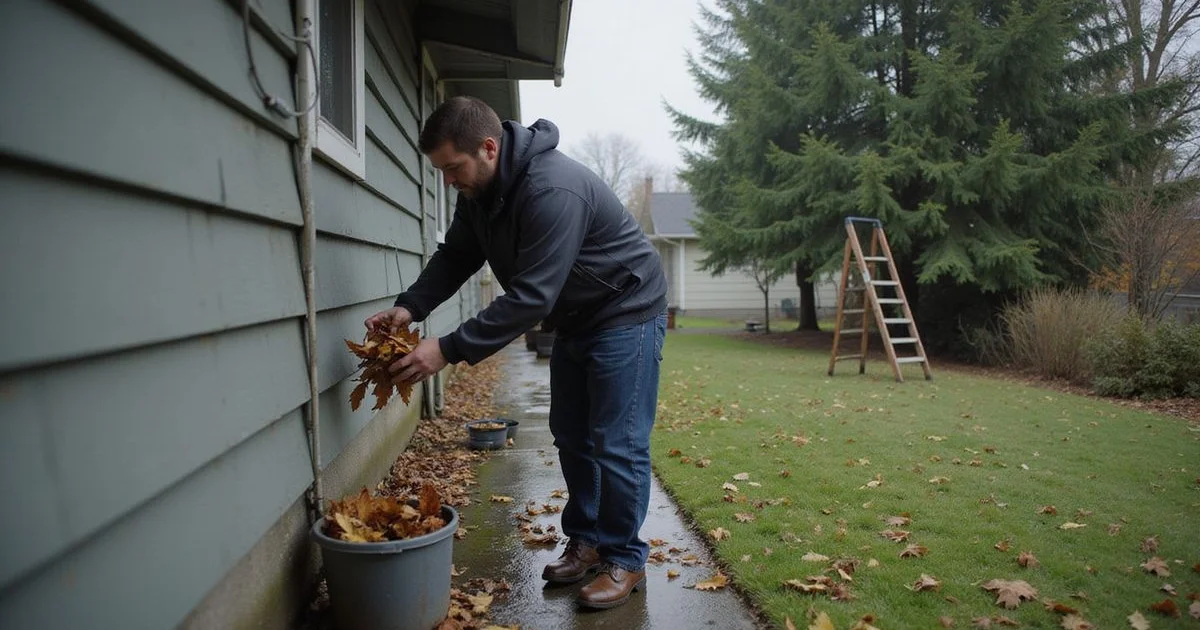
The gutter on the north elevation discharged through a downspout that ended at grade, roughly eighteen inches from the foundation, directly above the settled corner. Grading in that area fell gently toward the house rather than away from it. The soil there was visibly wetter than elsewhere on the lot in late spring.
A saturated fine-grained layer under sustained load will consolidate. Whether that is precisely what happened is something a geotechnical investigation establishes rather than a foundation contractor. What we could say confidently is that the water management on that elevation had been delivering a great deal of water to exactly the area that moved.
Scope, Permit, and the ECA Question
The parcel sits within Seattle’s Environmentally Critical Areas overlay for steep slopes. That meant the permit path through SDCI carried additional review and documentation requirements, and it added weeks to the schedule before any work could start.
We said so in the proposal. A schedule that folds critical-area review into an optimistic start date is not a schedule. It is a wish, and homeowners deserve to plan against the real one.
The written scope specified push piers at the affected corner, with support count and spacing set against the load path and the length of footing involved. Target bearing depth was stated as a range with an explicit allowance for deeper installations, because bearing depth on this hill varies considerably over short distances and quoting a single flat figure would have been a guess presented as a fact.
Exclusions were stated plainly: cosmetic crack repair and repainting were not included; interior finish restoration was limited to what the scope described; the drainage correction on the north elevation was a separate line item; and no slope stabilisation was included or implied.
The Work
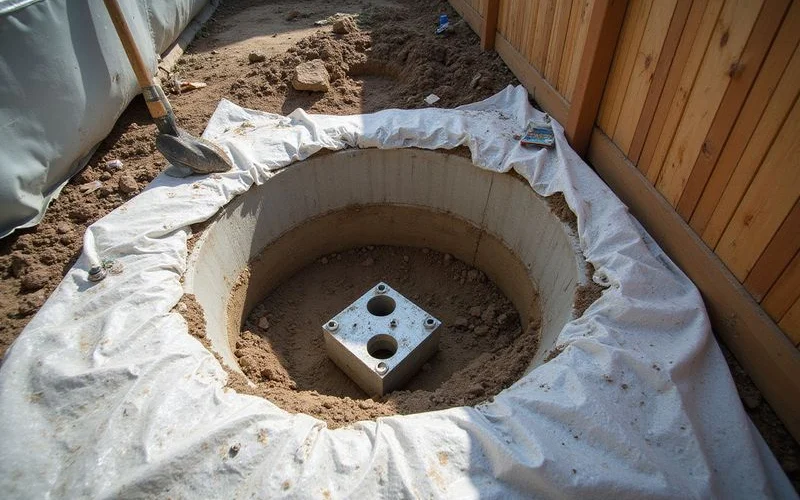
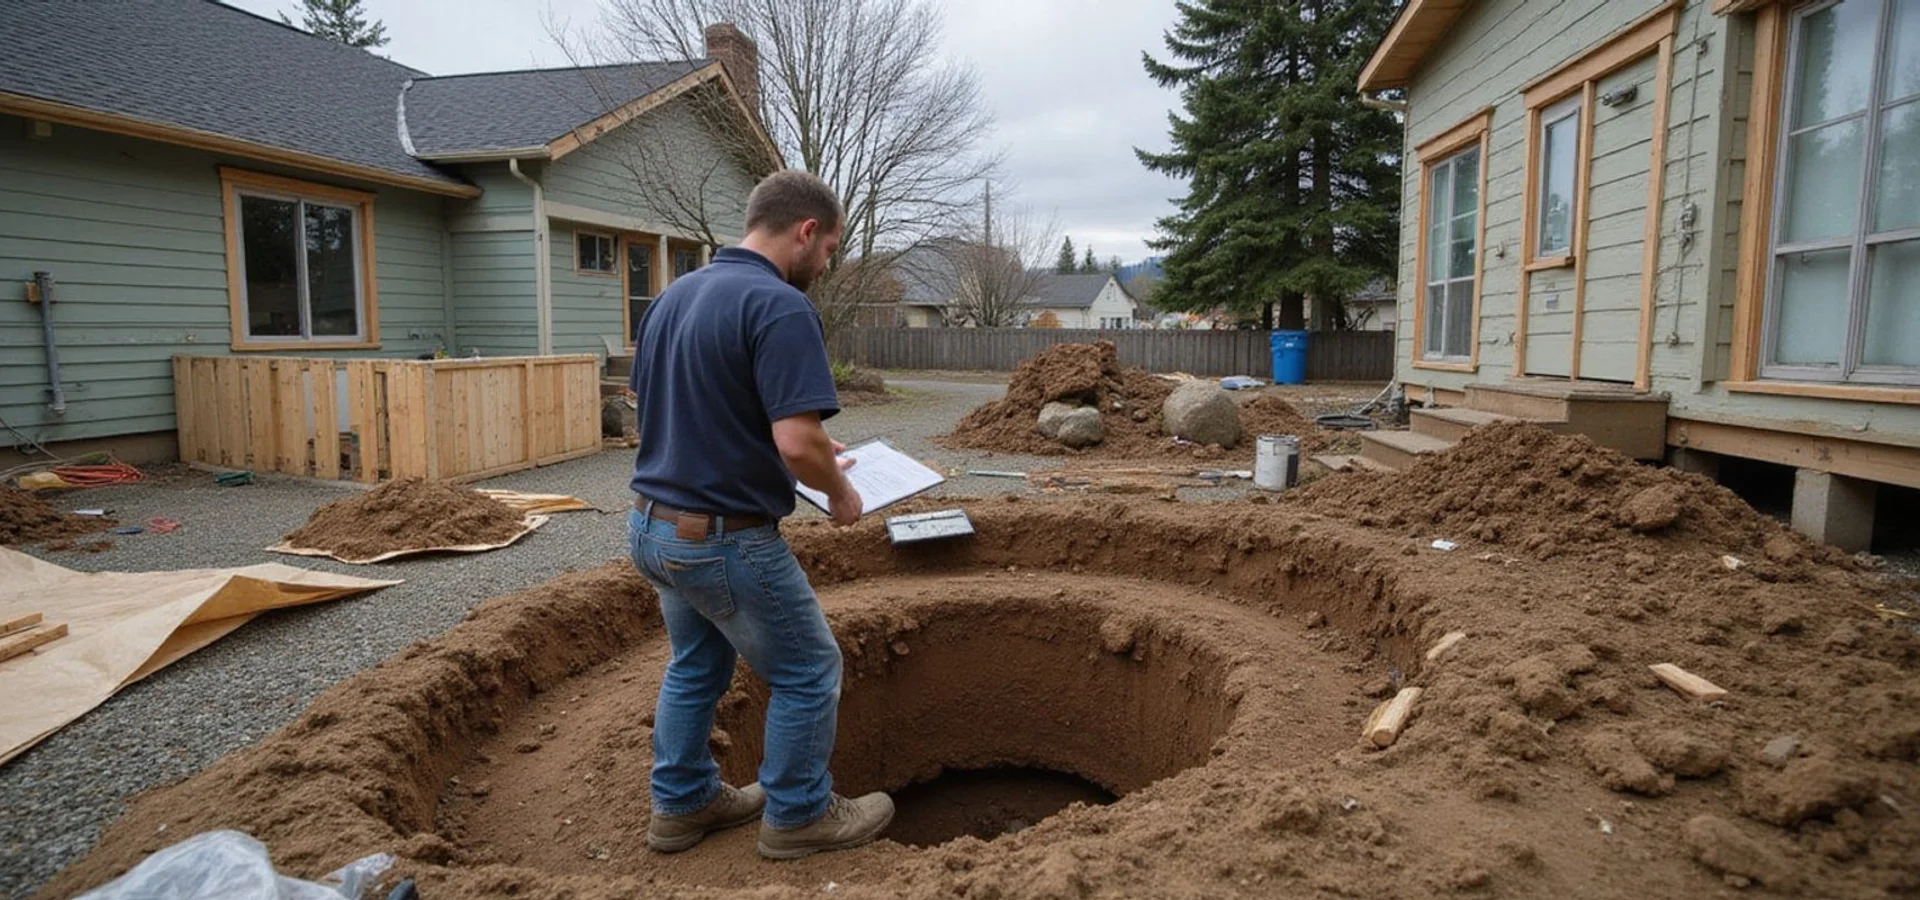
Access dictated the method as much as the soil did. The side yard on the affected elevation is under four feet wide with a neighbouring retaining structure along the property line, which ruled out any machine excavation. Access pits were dug by hand and spoils were carried out.
Push piers were selected because the two-storey structure provided adequate reaction load to advance the shafts, and because the bracket assembly could be installed within the limited working room the hand-dug pits allowed. Each pier was advanced to refusal against a consistent pressure criterion, with installation records kept per support.
The recovery question was discussed with the owners before work started. Attempting to bring that corner fully back to the reference elevation would have risked significant cracking in plaster and tile that had accommodated the settled geometry over years. We agreed a partial recovery target that stabilised the corner and took out most of the differential, and we adjusted in stages rather than in a single lift.
| Element | Recorded before | Objective |
|---|---|---|
| Northwest corner differential | Approximately 1.8 inches below reference | Stabilise, with partial recovery agreed in advance |
| Bedroom door frame | Out of square, not latching | Improve operation as a consequence of the corner recovery |
| North elevation drainage | Downspout discharging at grade near the footing | Tightline routed well away from the foundation |
| Grading at north elevation | Falling gently toward the house | Re-graded to fall away in the first several feet |
The Drainage Was Not Optional
Underpinning transfers the building load to a stratum that can carry it. It does not stop water from arriving.
Correcting the north elevation drainage was scoped alongside the pier work, not as an upsell but because leaving a downspout discharging eighteen inches from a foundation that had just been underpinned would have been a strange thing to do deliberately. The downspout was tightlined to a discharge well away from the structure, and the grading in the first several feet was corrected to fall away from the wall.
That part of the job cost a small fraction of the underpinning and is arguably the higher-value item over the next twenty years.
What We Documented and What We Did Not
The project record includes the pre-work elevation survey, dated photographs of crack locations against a scale reference, installation records for each pier including depth and refusal pressure, the permit and inspection documentation, and a post-work elevation survey.
That post-work survey is the piece owners tend to value most later. It is a dated baseline. If a question comes up in five years, or at sale, there is a measured record rather than a recollection.
What we do not claim is long-term performance. A pier installed this year and behaving correctly says nothing about decades of performance, and photographs of finished work are not evidence of durability. Follow-up readings, taken and dated over time, are how that question gets answered honestly.
The images in this post are illustrative rather than photographs of this property. Identifying details have been generalised at the owners’ request, and the measurements described are drawn from the project record maintained by the team who took them.
What This Project Illustrates Generally
Three things carry across to most hillside underpinning work in Seattle.
The measurement is the diagnosis. The door was the symptom, and the cracks were consistent with it, but it was the elevation differential that established what was actually happening and where.
Water is usually part of the story. A drainage fault running for years above the corner that settled is not a coincidence worth ignoring, and correcting it is cheap relative to the structural work.
The permit path is part of the schedule. Critical-area review is real and it takes time. Stating it honestly is more useful to a homeowner than a start date that will not hold.
If any of that sounds like your house, our page on foundation repair and underpinning explains the methods, and the signs of foundation settlement guide covers what is worth recording before an evaluation.
Noticing something similar at your property?, Request a foundation repair quote
Related service
Foundation Repair & Underpinning
Support and stabilization for settling foundations, matched to assessed conditions and approved scope.
See Foundation Repair
About the author
Dane Calloway
Foundation Repair Content Editor
Dane Calloway is an editorial pen name used by Seattle Foundation Repair to publish calm, technically careful guidance for Puget Sound homeowners. Technical reviewers and project contributors are credited separately.
Note: Editorial pen name of Seattle Foundation Repair. Technical findings and measurements in this post are attributed to the project team responsible for them.
Read our editorial standards