
Settlement Is a Pattern, Not a Symptom
A single crack proves very little. What indicates differential settlement is a set of observations that fit together, pointing in a consistent direction, in a consistent part of the building.
Differential settlement means one portion of the foundation has moved downward relative to another. Uniform settlement of an entire structure would be undetectable from inside. It is the difference that opens cracks, racks door frames, and tilts floors.
That is why our settlement repair work always begins with measurement rather than with a walkthrough opinion. The pattern is what tells you what is happening, and a pattern needs data points. Why the ground moves in the first place is covered in our guide on how Seattle soils cause foundation settlement.
Cracks That Suggest Settlement
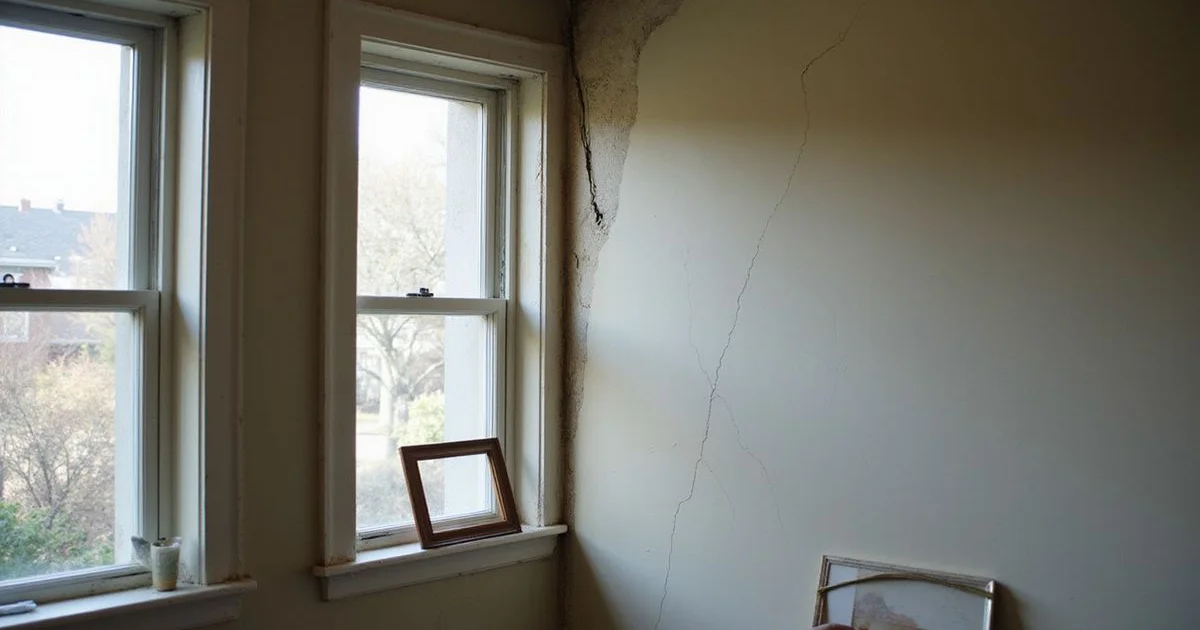
Diagonal cracks from opening corners. Window and door openings concentrate stress in a wall. When a portion of the structure drops, cracks tend to radiate diagonally from the upper corners of those openings. Several of these, oriented consistently, in the same part of the house, is the classic pattern.
Stair-step cracking in masonry or block. Movement travels through the assembly along the weakest path, which in block work is the mortar joints, producing a stepped diagonal.
Cracks that are wider at one end. A crack wider at the top than the bottom, or vice versa, indicates rotation rather than simple separation, which is informative about how the movement occurred.
Separation at an addition. Additions sit on their own footings, built at a different time, possibly on differently prepared ground. Separation at that junction is common and may indicate either portion is moving.
Floors, Doors, and Frames
Floors sloping consistently toward one area. Particularly toward an exterior corner. That directional consistency is what distinguishes settlement from crawl space framing problems, which typically produce sag toward the middle of the plan.
Doors that have gone out of square. The useful detail is not that a door sticks, but that the gap along the top of the frame is wider at one side than the other. That means the frame has racked, which means the structure around it moved.
Windows that bind or will not latch. Same reasoning as doors.
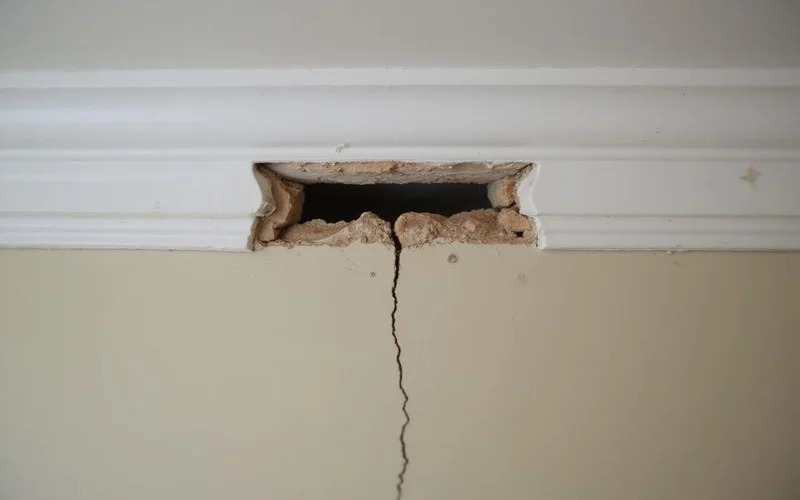
Gaps at wall-ceiling junctions. Trim separating along a ceiling line, particularly in a room above a settled area.
Distinguishing Settlement From Other Causes
This is where most homeowners go wrong, usually in the direction of assuming the worst.
Seasonal binding. Wood swells with humidity. A door that sticks each damp season and frees up in summer is describing the weather, not the foundation. Progressive worsening across years is the settlement pattern.
Shrinkage cracking. Concrete shrinks as it cures, and new houses move as framing dries out. Vertical cracks in a foundation wall and hairlines in drywall during the first years are extremely common and usually harmless.
Crawl space framing. Sloping and bouncy floors in older Seattle homes very frequently trace to settled post bases or an overspanned girder rather than to perimeter settlement. The floor slope direction is the clue, and a substructure audit confirms it.
Lateral wall movement. A bowing basement wall is being pushed by soil and water, not dropped by loss of bearing. Different mechanism, different repair.
What to Record

Turn observation into evidence
Photograph each crack with a coin or ruler beside it, and note the date. Mark the end of each crack with a light pencil line so later growth is visible.
Note which doors and windows bind, and how the gap runs. Note where floors feel wrong and in which direction.
Repeat in three to six months. Two dated sets of observations tell an evaluator something that one set cannot: whether this is active or historic.
Historic settlement that stopped decades ago and active settlement that is continuing look identical in a single visit. The dated record is what separates them, and it costs nothing.
Why Symptoms Differ Between Houses
Two houses with genuinely comparable settlement can present very differently.
Construction type matters: a rigid plaster-on-lath interior cracks readily and visibly, while a house with flexible modern finishes can absorb more movement before showing it. Foundation type matters: a continuous stem wall distributes movement differently from post-and-pier construction. Rate matters: slow movement over decades allows a building to adjust, while faster movement concentrates stress.
This is why symptom-matching against something you read is unreliable, and why an elevation survey is worth more than any photograph comparison.
What Happens Next
If the pattern fits, the next step is a foundation evaluation with a multi-point laser manometer survey. That converts impressions into a floor plan with measured differentials at each point, showing both the magnitude and the shape of the movement.
It also produces a baseline. If the situation is ambiguous, and it frequently is, a repeat reading after a wet season answers the question that nothing else can settle.
An entirely legitimate outcome of that process is being told the differential is normal for a house of that age and that no repair is warranted. That happens regularly, and it is worth more than a confident diagnosis that turns out to be wrong.