
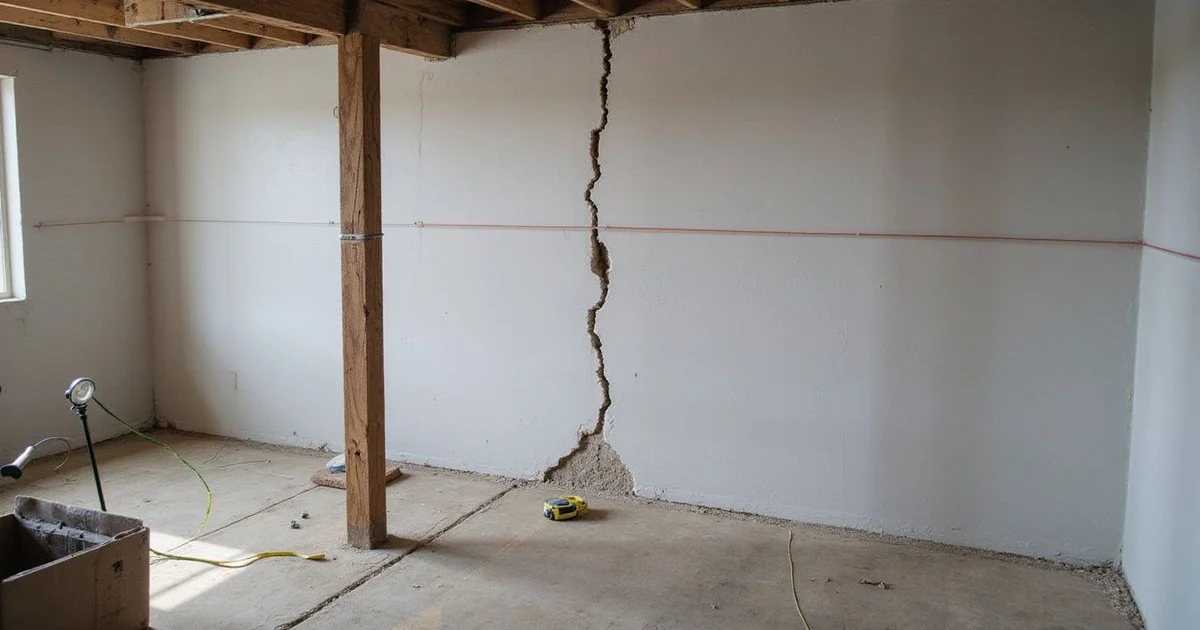
Our team frequently inspects properties where homeowners confuse bowing basement walls with normal house settling. This distinction matters because treating a horizontal stress failure like a vertical sinking problem wastes significant time and money.
You need to identify the exact mechanism of the damage before applying a fix.
Let’s examine the data behind wall deflection and review the most effective, verifiable repair methods available today.
What Bowing Actually Is
Bowing is a specific structural failure where a basement wall deflects inward because the horizontal pressure outside exceeds the wall’s bending resistance. This mechanism usually creates maximum displacement near the middle third of the wall height.
We approach this issue by completely separating it from vertical settlement problems. Settlement involves a loss of support beneath the footer, whereas bowing is a direct failure to resist lateral earth forces.
If you notice a leaning basement wall, a standard deflection limit to evaluate is L/360, meaning a 1-inch curve over a standard height indicates a serious structural problem. Our basement wall repair assessments specifically identify this exact mechanism before a treatment protocol is named. Repairs designed to lift a settling house do absolutely nothing to stop a wall from pushing inward.
Where the Pressure Comes From
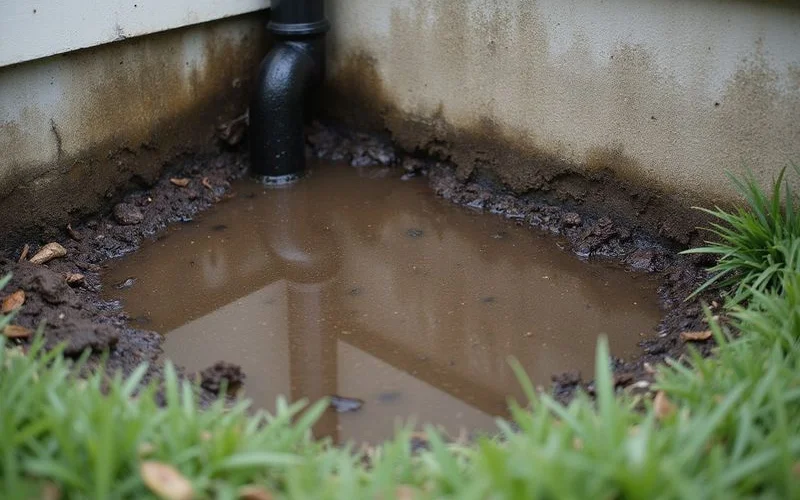
Lateral earth pressure and groundwater accumulation are the primary forces pushing your basement walls inward. Soil naturally pushes outward at the base of any retaining structure, providing the baseline load the wall was built to hold.
We regularly see three main variables cause this pressure to spike:
- Hydrostatic Pressure: When water builds up against the foundation, it can exert up to 60 kPa of hydrostatic pressure. This effectively doubles the total lateral force on the structure.
- Climate Factors: Seattle averages over 39 inches of rainfall annually. This completely saturates the soil profile for months rather than hours, heavily loading the walls.
- Surcharge Loads: Driveways, heavy vehicles, or deck footings add massive weight to the retained soil directly above the wall.
This added stress frequently pushes a previously adequate block or poured concrete wall into active deflection. We always emphasize that proper drainage provides the biggest structural gain. A failing wall is often fighting a hydrostatic burden that exterior moisture management could safely remove.
Signs to Look For
Visible inward curvature and distinct horizontal cracking are the most definitive signs of bowing basement walls. You can spot this damage earlier by looking for secondary symptoms throughout the lower level.
We recommend inspecting your foundation carefully for these specific warning signs:
- Visible curvature: Sight down the foundation from one corner, as a curve is easier to spot along the length than face-on.
- Horizontal cracks: Look for fissures opening on the inside face, typically sitting in the middle third of the wall height.
- Top displacement: Watch for the top of the wall shifting inward relative to the wood framing above, often leaving a 1/4-inch or larger gap at the sill plate.
- Stair-step cracking: Concrete block walls typically fail along the mortar joints, creating a distinct diagonal step pattern.
- Cove joint floor cracking: Look for concrete floor slab cracks running parallel to the wall, right where the base gets pushed inward.
- Moisture intrusion: Water stains and white powdery efflorescence usually accompany the heavy hydrostatic pressure causing the movement.
Measuring It Properly
Accurate measurement requires dropping a string line or laser level from the top of the wall to the bottom and recording offsets at multiple intervals. This deflection profile reveals exactly where the maximum bulge is located and how severe it has become.
Our engineers rely on this specific number as the foundation for everything that follows. It dictates whether low-profile reinforcement is viable or if heavy structural intervention is required. Establishing a dated baseline proves whether the inward movement is actively progressing or if it stopped decades ago.
We frequently encounter ambiguous situations where a wall moved slightly in the past and then settled into place. Because historical movement is common, repeating the measurement after a wet spring season provides invaluable data. Hard numbers over time are worth far more than a visual guess during a single site visit.
Reinforcement Options
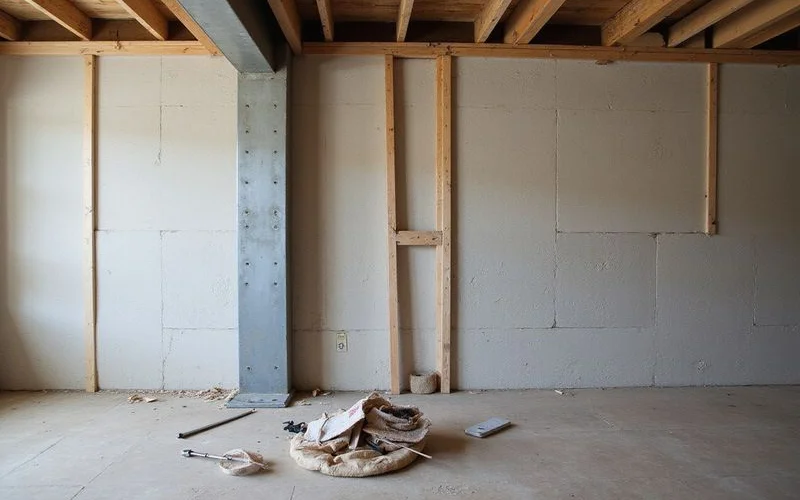
Securing a bowing wall requires installing interior supports like carbon fiber straps or steel I-beams, or using exterior wall anchors. The correct choice depends entirely on the exact measurement of the wall’s deflection and your plans for the basement space.
We compare the structural requirements of each method to match the right fix to your specific home. A detailed guide comparing carbon fiber and steel breaks down how to choose between these two common interior options.
Comparing the Top Solutions
The industry relies on three primary systems to stop lateral deflection. Our evaluation process checks the wall’s condition against these exact parameters before installation.
- Carbon fiber straps: Installers bond these high-tensile strips vertically to the inside face using structural epoxy. They sit completely flush and work exceptionally well when deflection remains under two inches.
- Steel I-beam bracing: Technicians anchor heavy steel beams to the concrete slab and the overhead floor joists. This provides greater shear capacity for severe movement exceeding two inches, though the beams permanently project into the room.
- Wall anchors and tiebacks: These systems drive a helical anchor into stable soil outside the foundation. They pull the wall outward over time, but they require significant exterior soil access that many tight city lots lack.
| Reinforcement Type | Best Application | Max Deflection Tolerance | Visual Impact |
|---|---|---|---|
| Carbon Fiber Straps | Moderate bowing, finished basements | Under 2 inches | Flush with wall |
| Steel I-Beams | Severe movement, structural failure | Over 2 inches | Projects into room |
| Wall Anchors | Pulling walls back, stable exterior soil | Any | Requires exterior excavation |
Reducing the Load, Not Just Resisting It
Reinforcement resists the force. Drainage reduces it.
A wall reinforced against a hydrostatic load that nobody addressed is a wall permanently working against a load that could have been lowered.
Where the assessment shows water is contributing, drainage work belongs in the same conversation: interior perimeter drainage, exterior footing drains, downspout routing, and grading correction.
Ignoring the exterior water pressure leaves your newly reinforced wall fighting a constant, unnecessary battle. You must address the root cause of the heavy soil to ensure a permanent fix.
We regularly see dimpled membrane drainage systems effectively relieve this intense moisture burden. Modern perimeter membranes offer immense compressive strength, often exceeding 5,000 psf, to maintain a clear water channel even under deep saturated soil.
Installing proper exterior footing drains and correcting the surface grading removes thousands of pounds of pressure from the concrete. Our installation teams prioritize routing downspouts far away from the backfill zone. Because of our heavy rainfall, basement wall deflection in Seattle is most commonly driven by poor drainage, so this integrated approach guarantees the reinforcement hardware only handles the baseline earth load it was designed to carry.
When to Act
You must act promptly when wall deflection is measurable and shows clear evidence of active progression. Waiting to fix an actively moving foundation drastically increases the final repair costs. We advise immediate intervention if a crack has extended since your last check, or if the top sill plate has visibly shifted. Concrete block walls generally bow inward at a slow rate of 1/16 to 1/4 inch per year. Sudden catastrophic failure is rare, but it remains a serious risk during heavy spring saturation events.
Our policy is never to alarm a property owner by describing a stable wall as being on the verge of collapse. Many bowing basement walls in this region moved slightly decades ago and remain completely static today. The responsible professional action is to establish a baseline, monitor the measurements through a wet season, and make a decision based entirely on hard data.
We encourage you to schedule a formal deflection measurement before the next heavy rain cycle begins. Catching the issue early guarantees you have the most cost-effective repair options available to protect your property.