
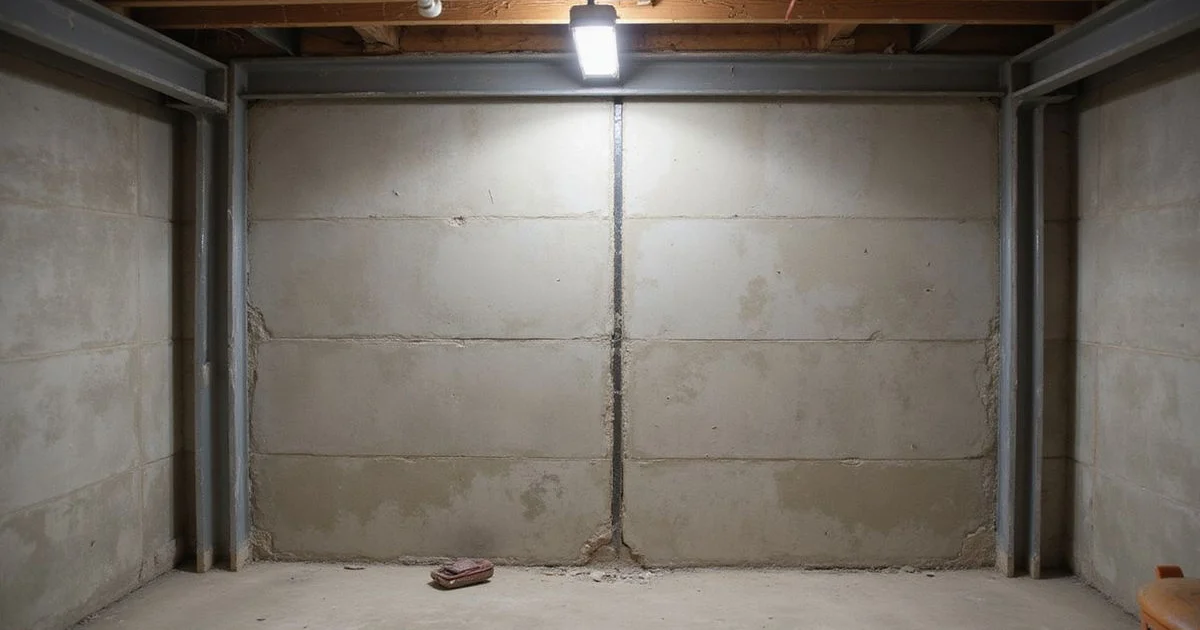
We see a lot of bowing foundation walls across the Pacific Northwest, especially after a long season of heavy rain. The saturated glacial till and clay soils surrounding your home create immense hydrostatic pressure.
Our initial inspections often reveal that catching this early makes a massive difference in repair costs. Ignoring the problem usually leads to a much more expensive full-wall replacement down the line.
We want to provide clear answers on carbon fiber vs steel beam basement wall repairs.
Understanding your basement wall reinforcement options is the first step toward a permanent fix. Let’s look at the data, what it’s actually telling us, and then explore a few practical ways to respond.
Two Systems, Same Objective
Carbon fiber straps and steel I-beams are the two primary interior methods used to stabilize a bowing foundation wall. Both systems effectively halt inward deflection, but they are engineered for different levels of structural damage.
Once an evaluation establishes that a basement wall is deflecting and needs reinforcement, the interior options in most Seattle basements come down to carbon fiber straps or steel bracing. (Wall anchors are a third option but require exterior soil access that many urban lots do not offer.)
We rely on strict deflection measurements to determine which system is appropriate. The standard industry cutoff point is two inches of inward movement. Our basement wall repair assessments settle the choice on measurement rather than preference.
Key factors that dictate this choice include:
- Total Deflection: A wall bending less than two inches is usually a perfect candidate for carbon fiber.
- Severity of Movement: Structural steel becomes mandatory once the bend exceeds that two-inch threshold.
- Project Budget: In 2026, Washington homeowners typically see repair costs ranging from $85 to $280 per linear foot for carbon fiber, while steel installations often run higher due to the intensive labor involved.
We always recommend getting a geotechnical report or engineering assessment for severe cases. This extra step ensures your chosen method meets local building codes.
How Carbon Fiber Works
Carbon fiber straps reinforce a bowing wall by applying massive tensile strength directly to the inside face of the concrete. This bonded system prevents the concrete from stretching and cracking further under outside soil pressure.
Concrete is strong in compression and weak in tension. A wall bowing inward is being bent, which puts the inside face into tension, exactly where concrete has least to offer.
Our standard applications utilize materials with a tensile strength exceeding 195,000 PSI. That rating is significantly stronger than the 30,000 to 40,000 PSI capacity of standard structural steel. Carbon fiber straps are bonded to the prepared inside face, running vertically at specified spacing. They supply tensile capacity where the wall lacks it, resisting further bending.
Two things make or break the installation:
- Surface Preparation: The system works entirely through the structural epoxy bond, which typically requires a 7,500 PSI tensile capacity. A strap applied to dusty, damp, or unprepared concrete is strictly decorative and will fail.
- Calculated Spacing: Placement is determined by engineering design rather than by eye. We ensure straps are placed precisely where the wall experiences the highest shear forces.
- Moisture Control: The wall must be completely dry during application for the epoxy to cure into a permanent, rigid connection.
How Steel Bracing Works
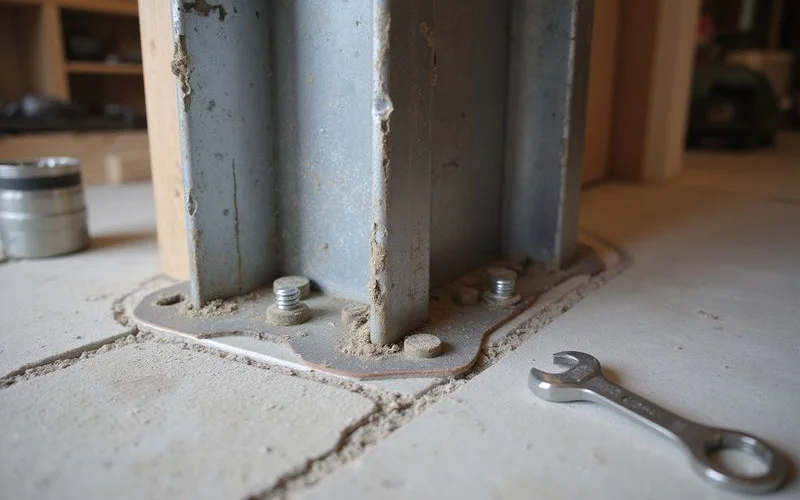
Steel I-beam bracing acts as an independent structural column that mechanically halts the inward movement of a foundation wall. The beam physically transfers the lateral soil load away from the weak concrete and into the rigid floor framing and foundation slab.
Steel I-beams are set vertically against the wall and anchored at both ends, at the floor slab below and to the framing above. Force from the wall transfers into the beam, which spans between those two anchor points and carries it into the structure.
We install steel for walls that have deflected past the two-inch safety limit or are actively shearing at the cove joint. The beam acts as a structural member in its own right rather than as a bonded reinforcement. Capacity is a function of the specific elements involved:
- Beam Section: The size and thickness of the steel I-beam used.
- Spacing: The calculated distance between each vertical support column.
- Anchorage Quality: A beam that is not properly anchored at the top transfers nothing.
Our crews often have to break a small section of the concrete floor slab to secure the bottom of the beam properly. This extra labor makes steel installation a louder, more intrusive process than applying composite straps.
The Comparison
Comparing carbon fiber basement wall Seattle options with steel bracing comes down to evaluating structural damage alongside your finishing goals. Below is a detailed breakdown of how these two stabilization methods differ in application and impact.
| Feature | Carbon Fiber Straps | Steel I-Beam Bracing |
|---|---|---|
| Mechanism | Bonded tensile reinforcement on the wall face | Structural member spanning slab to framing |
| Tensile Strength Capacity | Up to 195,000 PSI | 30,000 to 40,000 PSI |
| Maximum Deflection Limit | Effective up to 2 inches of inward bow | Required for deflection exceeding 2 inches |
| Projection into Room | Minimal; less than 1/8-inch thick | Significant; consumes 6 to 12 inches of space |
| Finishing Over It | Straightforward, minimal furring needed | Requires boxing in and costs valuable floor space |
| Installation Disruption | Low; no concrete slab work required | Higher; requires breaking slab and anchoring |
| Movement Recovery | No; arrests further movement only | No; arrests further movement only |
| Critical Detail | Surface preparation and epoxy bond quality | Secure mechanical anchorage at both ends |
| Relative Cost (2026 Avg) | $85 to $280 per linear foot | $80 to $550+ per linear foot |
Finish Plans Change the Answer
Decide the room before you decide the reinforcement.
If the basement is unfinished storage and will stay that way, projecting beams cost you nothing that matters.
If you intend to frame, insulate, and finish the space, carbon fiber’s flush profile is worth a great deal, and boxing in a row of steel beams eats floor area in a room where floor area is the entire point.
Reversing this decision after installation means removing reinforcement and starting again. It is the cheapest decision to get right and one of the more expensive to get wrong.
Your future remodeling goals play a massive role in deciding which stabilization method makes the most financial sense. Carbon fiber allows you to maintain your full square footage, while steel beams require thick, space-consuming drywall enclosures.
We ask about finish plans during the evaluation for this very reason. Contractors who do not ask are choosing for you without knowing what you want.
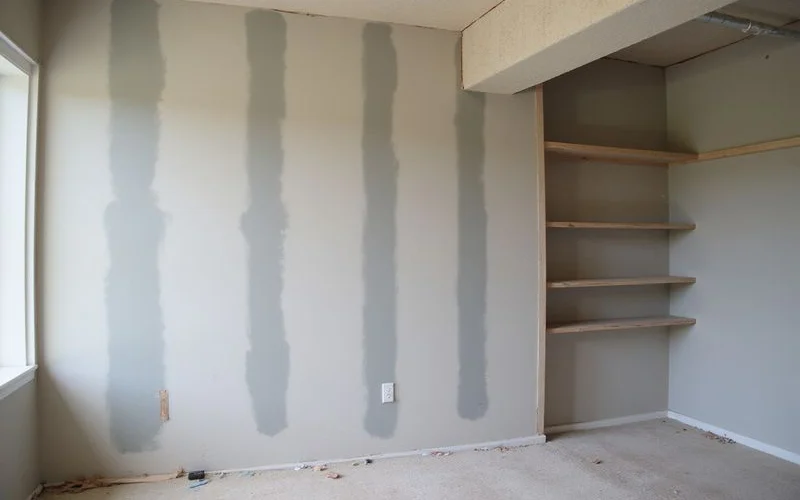
Space in a Seattle basement is extremely valuable. Boxing out a series of steel beams can easily consume six to twelve inches of perimeter floor space along the entire affected wall. Our clients often find that the square footage lost to steel beams is worth far more than the initial cost of the repair itself. Carbon fiber straps sit nearly flush against the concrete at less than 1/8-inch thick. You can paint directly over them or install standard drywall framing without sacrificing a single inch of your living area.
What Neither System Does
Neither carbon fiber nor steel beams will push a bowing wall back to its original vertical position. Both systems are strictly designed to arrest further deflection and prevent a total structural collapse. Neither recovers movement that has already occurred.
When evaluating these stabilization options, it helps to understand their structural limitations:
- No Position Recovery: Where recovery is the objective, wall anchors with exterior soil access are the option that can sometimes achieve it gradually.
- No Load Reduction: Neither addresses the external soil load causing the issue.
- No Severe Damage Fix: Neither is appropriate for a wall whose movement is severe enough to require engineered design rather than a proprietary system.
If hydrostatic pressure is contributing to the deflection, and through a Puget Sound winter it frequently is, the reinforcement will be resisting a load that drainage could partly remove. Our region’s glacial till and heavy clay soils act like a sponge, holding massive amounts of water against the foundation. Reinforcement plus a proper interior perimeter drainage system is a more durable combination than reinforcement alone.
We always recommend consulting a licensed structural engineer if the wall shows horizontal shearing or displacement at the base. Where the deflection exceeds what these systems address, that is an engineering question and we refer it.
What a Proposal Should Tell You
A professional repair proposal must provide objective measurements, clear product specifications, and a detailed scope of work. Vague estimates that lack exact linear footage or deflection metrics are a major red flag.
We rely on laser levels to document this precise curvature during our inspections. Accurate data ensures you get the correct reinforcement type and its specified spacing.
A comprehensive proposal should clearly itemize the following details:
- Measured Deflection: The exact inward bow at the time of assessment, and where the maximum bend sits.
- Scope of Treatment: The specific linear feet of wall receiving the reinforcement.
- Surface Preparation: Whether concrete grinding or cleaning is included in the base price.
- Permits and Exclusions: Our experience shows that structural repair permits in King County cost roughly $400 to $600, so check if permit pulling is included. Exclusions like cosmetic patching and waterproofing should also be listed.
Two proposals recommending different systems are not necessarily in disagreement. They may be reading the same deflection differently, weighing your finish plans differently, or simply carrying different products. Asking each contractor why they chose that specific system for your wall usually clarifies the situation quickly. Our comprehensive guide on bowing basement walls covers the exact measurements that should sit behind either answer.
Making the right choice for your carbon fiber vs steel beam basement wall repair requires accurate data and a clear vision for your home. You need to know exactly how far the wall has moved before you can select a safe, permanent fix.
We always suggest starting with a precise measurement from a qualified foundation specialist. Reach out to a local structural expert to get your wall measured and secure your peace of mind.