

The Question Behind the Question
When someone asks whether to repair or replace, the real question is usually different: how much of what is down there is actually compromised, and is a smaller fix going to hold?
That question cannot be answered from a hatch. It is answered by a substructure audit that maps every post, girder, joist, and sill, combined with elevation readings on the floor above. Our crawl space repair evaluations produce exactly that map, and the map is what makes the decision possible.
A contractor who recommends either option before mapping is guessing, and the two guesses fail in different but equally expensive ways. The damage the audit is looking for is described in our guide on wet crawl spaces and damaged framing.
What Targeted Repair Looks Like
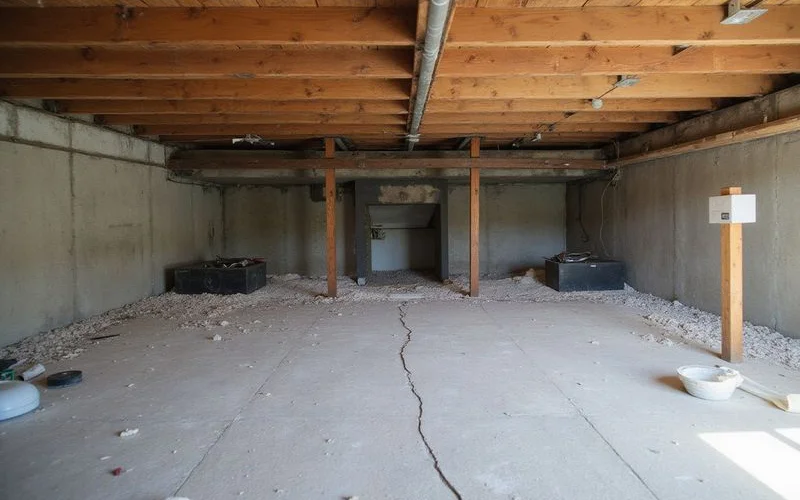
Discrete work on the elements that have failed: new reinforced footing pads and adjustable steel posts where bases have settled, sistering or replacing a compromised girder, repairing joists near the perimeter, and correcting whatever moisture source caused the damage.
Appropriate when the audit shows damage confined to a defined area, the remaining substructure is sound, the perimeter foundation is in reasonable condition, and the moisture source is identifiable and correctable.
Advantages. Lower cost, shorter duration, minimal disruption to the house above, and no need to vacate.
Limits. It addresses what is failing now. If the same conditions exist elsewhere and have simply not progressed as far, more work may follow.
What Larger Structural Work Looks Like
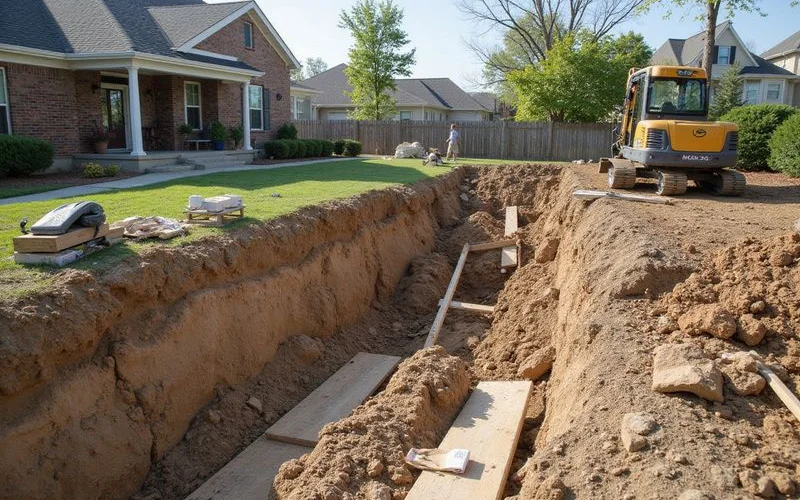
At the larger end this means substantial replacement of the substructure, work on the perimeter foundation, or in rare cases full foundation replacement with the structure temporarily supported.
Considered when decay or settlement is extensive across the substructure rather than localised, the perimeter foundation is itself failing or fundamentally inadequate, a major renovation is happening anyway, or the building is being lifted for other reasons such as adding height or addressing flood elevation.
Advantages. Resolves the whole system at once. Where a renovation is underway, marginal cost is lower because access and disruption are already in the budget.
Limits. Substantially higher cost, longer duration, significant disruption, potentially requiring the house to be vacated, and a more involved permit path.
Comparing Them Honestly
| Targeted repair | Larger structural work | |
|---|---|---|
| Scope | Defined failed elements | Substructure or perimeter as a system |
| Cost | Lower | Substantially higher |
| Duration | Days to a couple of weeks | Weeks to months |
| Disruption | Minimal; house stays occupied | Significant; may require vacating |
| Permitting | Standard structural permit | More involved, often engineered |
| Risk | Further work may follow if conditions are widespread | Resolves the system |
| Best when | Damage is mapped and localised | Damage is extensive or renovation is underway |
The Trap on Each Side
Under-scoping. Quoting a targeted repair for what is actually a widespread problem. The work is done competently, the invoice is fair, and eighteen months later the adjacent section fails. The homeowner has now paid for mobilisation twice and still has a partially repaired crawl space.
Over-scoping. Recommending extensive work for damage that is genuinely localised. The house ends up structurally fine and the owner has spent multiples of what was needed.
Both are avoided the same way: map the extent before deciding, and be honest about what the map shows. We will not quote a targeted repair we already suspect is inadequate, because the customer pays for that judgement twice.
Questions That Help You Decide
Ask about the map, not the method
How much of the substructure did you actually inspect, and what did you find where?
Of the elements you found compromised, how many are at bearing points versus mid-span?
Are the conditions that caused this damage present elsewhere in the crawl space?
What would make you expect further work within five years?
If we do the targeted repair, what would trigger revisiting it?
A contractor who has audited properly will answer all five. The fifth answer in particular is worth listening to, because it tells you what they genuinely expect rather than what they are selling.
Your Plans Matter Too
The technical assessment sets the range of reasonable options. Your circumstances narrow it.
Selling within a couple of years changes the calculation: a documented targeted repair addressing the identified problem may serve better than a large project completed just before you leave. Staying for twenty years and planning a renovation makes the larger scope more attractive, because marginal cost drops when access is already open.
A budget that cannot stretch to the larger scope is a legitimate constraint, and the honest response is to sequence the work with the most structurally significant elements first rather than pretending the smaller scope is complete.
Where the Perimeter Comes In
If the audit finds that the perimeter foundation is also settling, that is a separate finding requiring foundation repair rather than crawl space work. The two are frequently present together in older Seattle homes, and they should appear as separate line items so you can see what each addresses and decide on each independently.