
The Load Path Under Your Floor
Most people have no mental picture of what is under their floor, which makes it hard to understand what a contractor is proposing. The system is straightforward once described.
Floorboards or subfloor sit on joists, the repeating parallel members running across the plan. Joists span from the perimeter foundation to one or more girders (also called beams) running through the interior. Girders are carried by posts, usually wood in older construction. Posts stand on pier blocks, which are concrete blocks bearing directly on the crawl space soil. And around the perimeter, a sill plate sits on the foundation wall, with the joists bearing on or against it.
Load travels down that chain: floor to joist to girder to post to pier block to soil. Every crawl space repair scope we write is about restoring that chain where something in it has failed.
Where It Fails
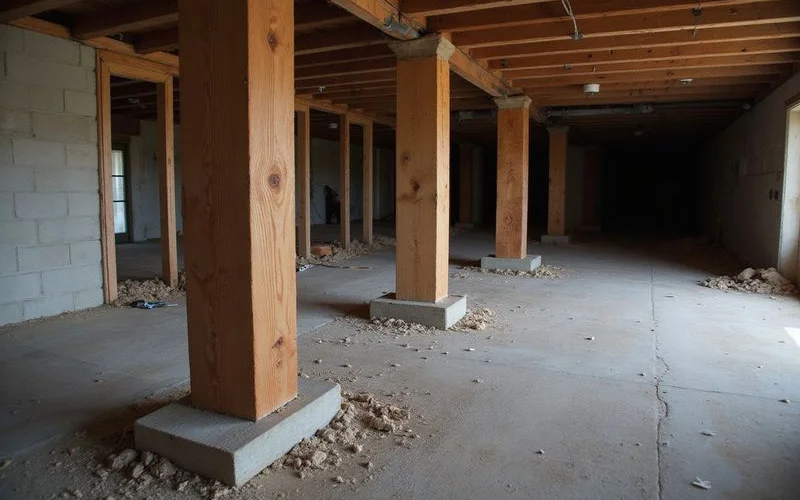
Pier block settlement. The block bears on soil that was never engineered for the load. Over decades it presses down, and everything above it follows. This is the single most common cause of interior floor sag in older Seattle homes.
Post base decay. The bottom of a wood post, where it meets the block or the ground, takes up moisture and loses section. The post effectively shortens.
Girder deflection. Framing practice has changed. Spans that were normal a century ago carry more deflection than modern expectations allow, and the situation worsens when load is added, a heavier floor covering, a kitchen island, a new bathroom.
Joist damage. Usually near the perimeter, usually moisture-related, and usually traceable to exterior drainage.
Sill plate decay. Compromises the perimeter bearing, letting the joist ends drop.
Why Failure Propagates
These components are a chain, so a failure in one loads the others differently.
A settled post base means the girder above it is now spanning further between effective supports, which increases its deflection. Increased girder deflection means the joists bearing on it drop, and the floor above follows. Adjacent posts pick up load that the settled one has shed.
This is why the symptom you notice is often not directly above the component that failed. Sag spreads across the plan, and it is why an audit maps the whole substructure rather than looking under the room that feels worst.
How Support Is Restored
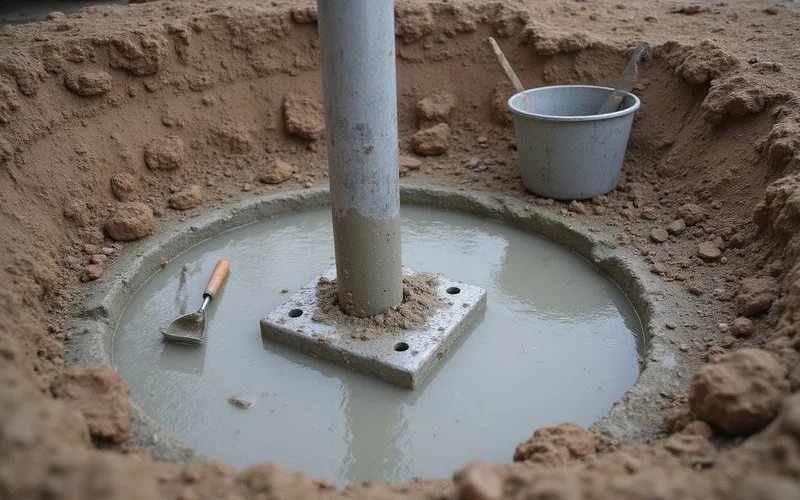
New reinforced footing pads. Concrete pads sized for the load and the assessed soil, replacing pier blocks that were inadequate for what they ended up carrying. The pad is the reason the new support does not repeat the settlement.
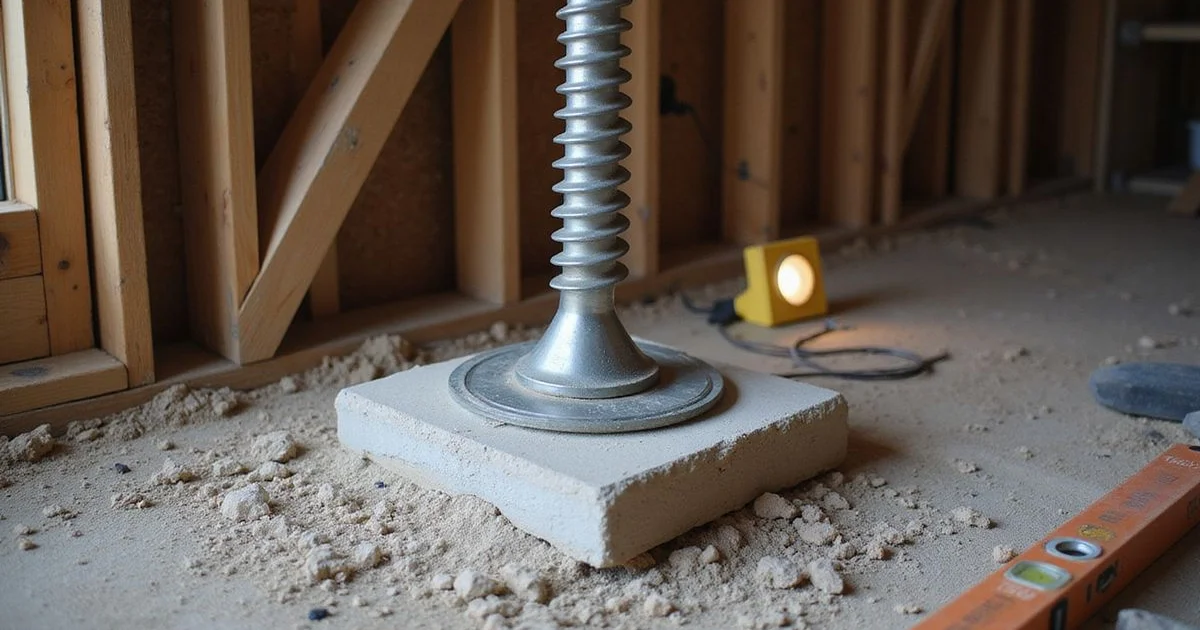
Adjustable steel posts. Permanent steel supports set on the new pads. The adjustment mechanism lets deflection be recovered gradually and allows fine correction if anything shifts later.
Girder repair or replacement. Sistering a new member alongside where partial decay allows it, or full replacement, often with an engineered beam, where section loss is severe or the original span was always marginal.
Joist repair. Sistering or replacement of damaged members, particularly at the perimeter.
Supplemental support. Sometimes the right answer is an additional post and pad partway along an overspanned girder, reducing the effective span rather than replacing the member.
Recovering Level, in Stages
Why it is done slowly
A house that has carried a sagging girder for forty years has plaster, tile, grout, door frames, and trim that have all accommodated the geometry.
Jacking hard and fast transfers that accommodation into new cracks upstairs. Most of the deflection can usually be recovered gradually with adjustable posts; the last fraction rarely pays for the finish damage it causes.
We set a recovery target during the evaluation, state it in the scope, and adjust in stages.
Moisture Belongs in the Same Conversation
Almost every crawl space structural problem we see has moisture somewhere in its history. Post bases decay because they were wet. Joists lose section because the perimeter was wet. Pier blocks settle faster into soil that is habitually saturated.
Repairing the framing without addressing what wet it means the new material starts the same clock. Where moisture drove the damage, source correction, drainage, grading, a ground vapour retarder, ventilation, belongs in the same scope. See crawl space moisture control for that side.
What This Is Not
Interior floor sag is a crawl space problem. Perimeter settlement is a foundation problem. They produce similar sensations underfoot and require entirely different repairs.
The direction of the slope is the first clue: toward the middle of the plan points at the substructure, toward an exterior corner points at the footings. Elevation readings across the plan confirm it, which is why measurement precedes any recommendation. Our guide on uneven floors and sticking doors covers how to read the symptoms before anyone visits.