
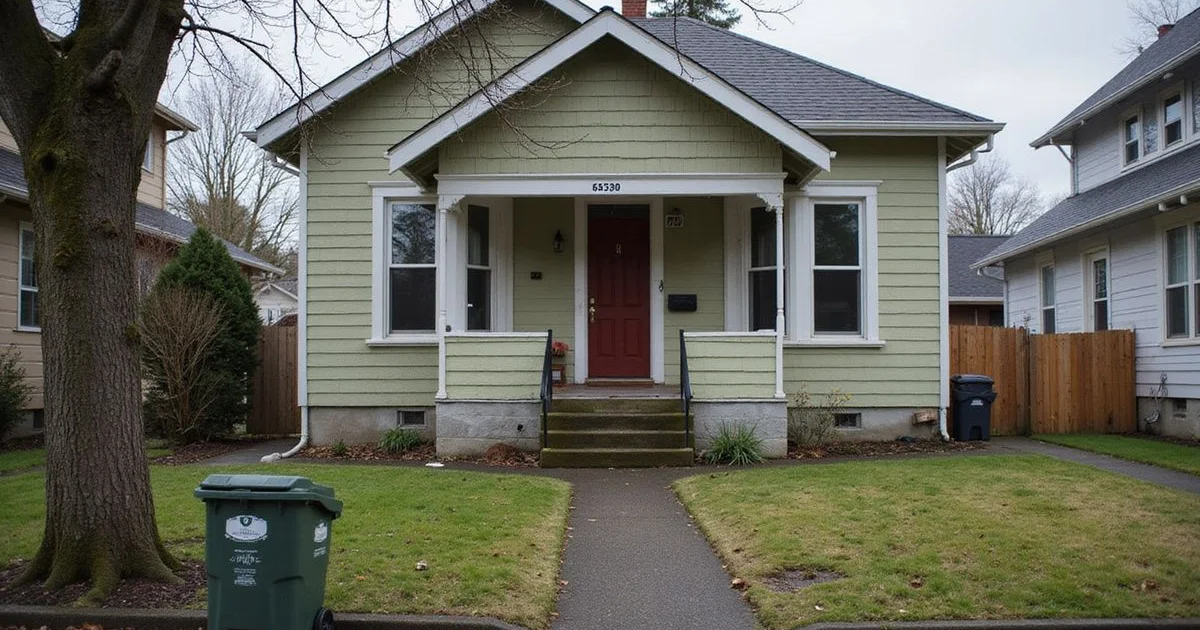
Start With What Is Actually There
The question “does my house need a retrofit” gets answered badly in both directions. Some sources tell every owner of a pre-war home that their house is unbolted and at risk. Others treat retrofitting as optional decoration.
Neither is a substitute for looking. Our seismic retrofit service begins with an inspection of the existing connections, because what is actually under the floor is knowable and everything else is inference.
Three questions answer it: what connections exist now, does the building qualify for a prescriptive approach, and what does the work involve for your particular house.
What to Check Yourself
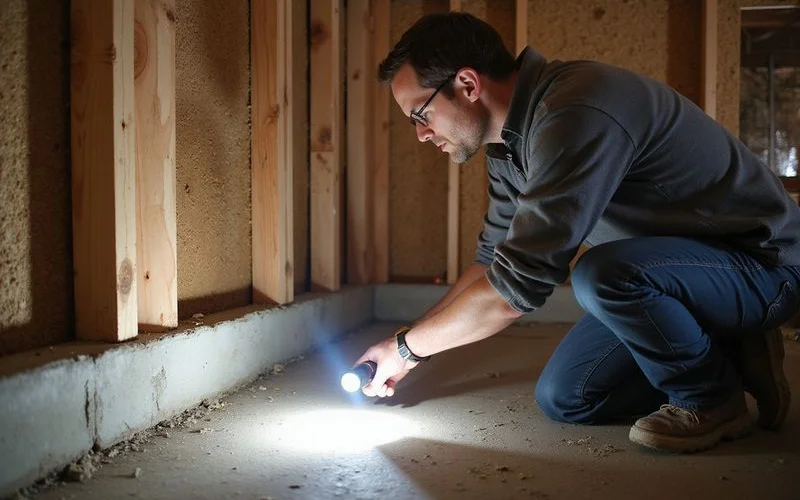
If you can get into your crawl space or basement safely, you can establish a good deal yourself with a flashlight.
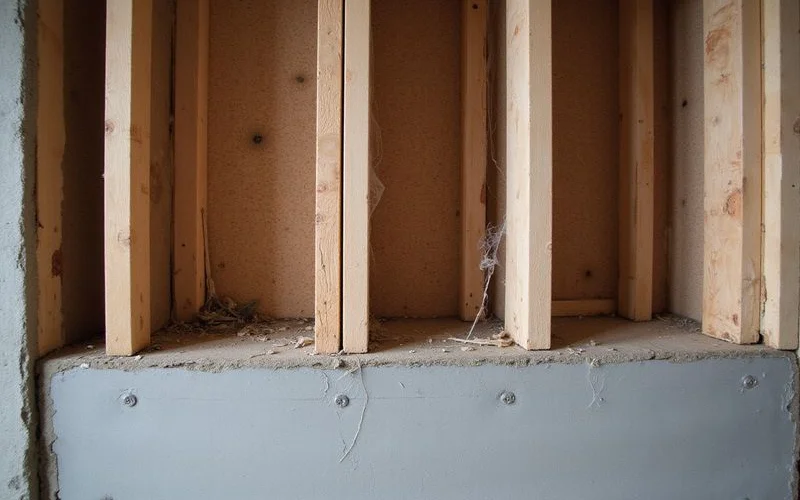
Look at the sill plate. That is the horizontal wood member sitting on top of the concrete foundation wall. Are there bolts or steel plates connecting it to the concrete? If you see nothing along a long run of sill, the house is probably unanchored there.
Look for cripple walls. Is there a short stud wall between the top of the foundation and the floor framing above? If so, is it covered with plywood or similar sheathing, or are the studs bare?
Look at the foundation material. Poured concrete, concrete block, or brick or stone? The last of those changes the conversation substantially, see our unreinforced masonry guide.
Note the condition. Is the concrete sound, or is it crumbling, spalled, or heavily cracked? Anchors need sound material to work.
None of this is a substitute for an inspection, but it tells you whether the conversation is worth having.
Age Is a Reason to Look, Not a Diagnosis
Anchorage and bracing requirements entered residential building practice progressively, and their adoption was neither sudden nor uniform. That means older homes are more likely to lack them, not certain to.
Meanwhile plenty of older Seattle homes have been retrofitted already, sometimes by a previous owner, sometimes partially, sometimes during a foundation replacement. A house with partial anchorage looks retrofitted from one access point and unretrofitted from another, which is exactly why a proper inspection walks the accessible perimeter rather than checking one spot.
We will not tell you that every home built before a particular year is unbolted, because it is a checkable claim and it is not true.
Eligibility for a Prescriptive Approach
If the building does need work, the next question is whether Seattle’s Standard Plan Set applies. Where it does, the project avoids custom engineering fees, which is a meaningful saving.
Conditions that commonly affect eligibility:
| Factor | Why it matters |
|---|---|
| Foundation type | Prescriptive plans assume a sound concrete foundation |
| Foundation condition | Deteriorated concrete may not accept anchors as specified |
| Cripple wall height | Very tall or highly variable cripple walls fall outside typical assumptions |
| Building configuration | Irregular plans and significant level changes complicate the load path |
| Unreinforced masonry | Generally outside prescriptive approaches entirely |
| Access | Clearance and hatch size affect whether the work can be executed as drawn |
Eligibility is verified against the actual building, before quoting. And current permit instructions are worth checking each time, because departments revise their guidance, our permits guide covers that process.
Outside Seattle
If your property is in Bellevue, Kirkland, Renton, Edmonds, Shoreline, Tacoma, or anywhere else outside the city, Seattle’s Standard Plan guidance does not apply. Each jurisdiction has its own requirements, and assuming otherwise is a common error.
The building assessment is the same. The permit path is not.
How to Decide
A reasonable sequence
Look under the floor, or have someone look. Establish what connections exist.
If gaps exist, have eligibility for a prescriptive approach verified against the building.
Get a scope with connection counts and linear feet of bracing, so it can be compared and costed.
Weigh it as you would any other improvement to an older house: real, bounded, and worth what it is worth.
What should not be part of the decision is fear. Nobody makes a good structural decision under pressure, and any contractor using disaster language to accelerate you is telling you about their sales process.
What a Retrofit Does and Does Not Achieve
It closes specific, well-documented gaps in a building’s lateral load path, the frame sliding off the foundation, the cripple wall collapsing, the floor separating from a braced wall. Those are among the most common causes of severe residential earthquake damage, and addressing them is a genuine improvement.
It does not make a house earthquake-proof. It does not guarantee performance in any specific event. It does not address every element of a structure, chimneys, masonry veneers, and hillside anchorage are separate matters.
Stated at its actual size, it is still worth doing for most older homes that lack these connections. Stated as invulnerability, it is a lie, and we would rather sell the first version.
For what the work physically involves, see house bolting and cripple wall bracing.