
Permitting Is Part of the Project, Not an Afterthought
The permit path affects the schedule, the documentation required, and sometimes the cost of a foundation or seismic retrofit project. A proposal that does not mention it has either skipped the question or is planning to explain the delay later.
Structural work of this kind generally requires a permit. The review exists so somebody independent checks that the design is appropriate and that the work as built matches what was approved. For a homeowner, that independent check is worth something, and the resulting record is worth something again at resale. What the permitted work involves is covered in our guide on house bolting and cripple wall bracing.
The Seattle Path
Inside city limits, permitting for residential foundation and retrofit work runs through SDCI.
The specific path depends on the project. Prescriptive retrofits using a standard plan set follow one route; projects requiring engineered design follow another. Parcels within critical areas carry additional review and documentation requirements, covered in our guide on Seattle ECA and project planning.
Special inspection frequently applies to structural work. That means an approved inspector verifies specified elements, anchor installation, for example, during construction rather than only at completion. It adds cost and it adds value, because it is a second set of eyes on the parts that get covered up.
The Standard Plan Set
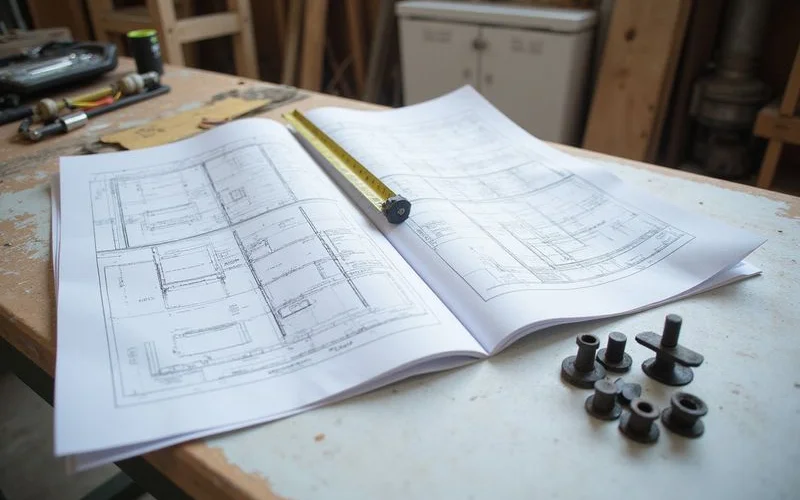
Seattle’s Standard Plan Set for seismic retrofit exists so that straightforward houses can be retrofitted without paying for custom engineering. Where a building qualifies, it is the sensible route and it saves real money.
The word doing the work is “qualifies.” A prescriptive plan set assumes conditions, and buildings that fall outside those assumptions are not covered by it. Foundation type and condition, building configuration, cripple wall height, the presence of unreinforced masonry, and physical access can all put a house outside its scope.
Two things follow from this. First, eligibility should be verified against the actual building before a scope is quoted, not assumed from the era. Second, current permit instructions should be checked before publication or scoping, because the department revises its guidance and a plan set that was current two years ago may not be.
We check current instructions as part of scoping rather than relying on what applied last time.
What Review Actually Involves
In broad terms, and recognising that specifics vary by project:
Submittal. The application, the plans or plan set, and any required supporting documentation including geotechnical or engineering material where applicable.
Review. The department examines the submittal against applicable code. Comments may be returned requiring response, which adds time.
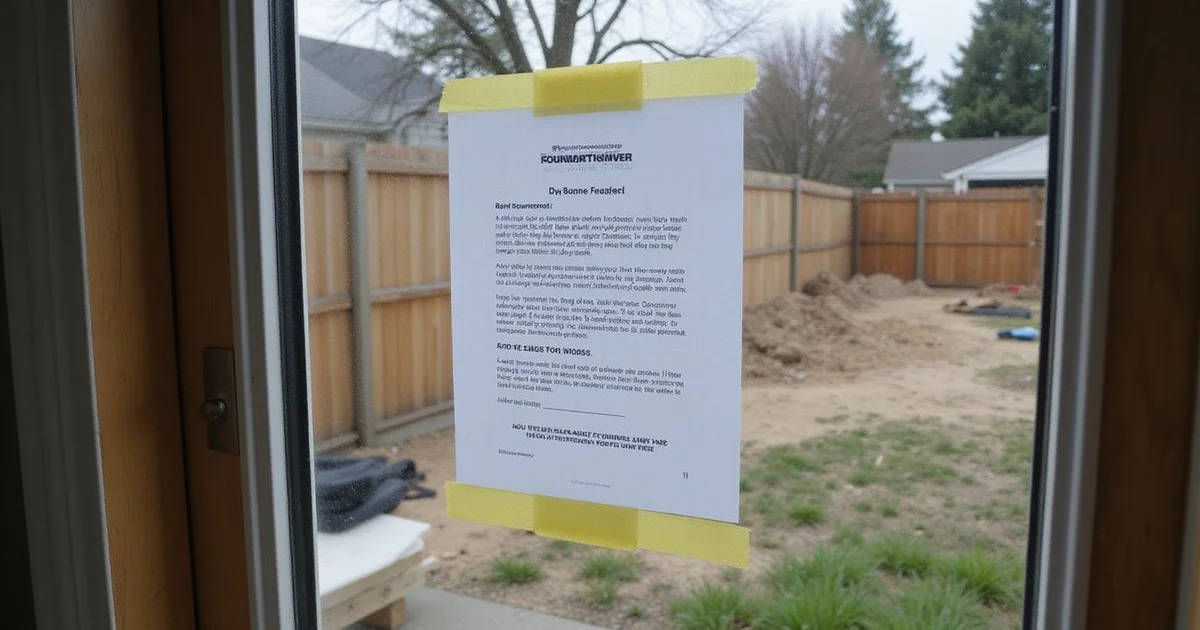
Issuance. The permit is issued and posted at the property.
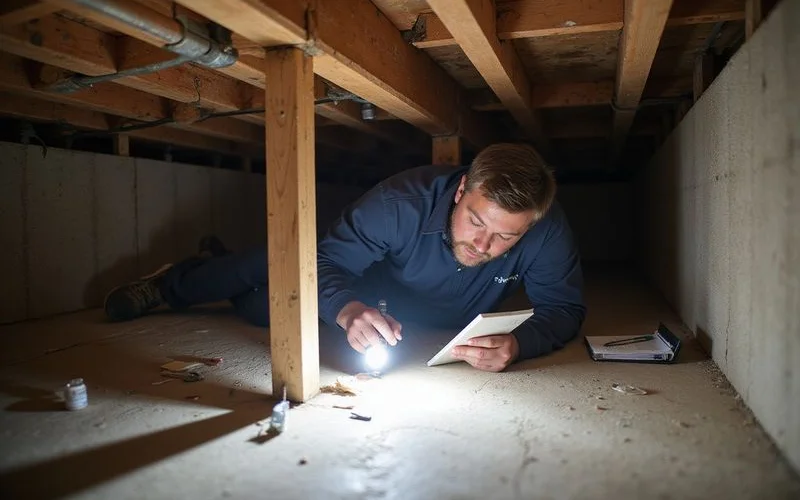
Inspection. Specified elements are inspected during the work, and a final inspection occurs at completion. Where special inspection applies, an approved inspector verifies designated items as they are installed.
Final sign-off. The record closes out, and that record is what you hand a buyer years later.
Timelines depend on the project and departmental workload. Anyone quoting a fixed number of days is guessing. What is consistent is that review takes weeks rather than days, and critical-area review takes longer.
Outside Seattle
| Where | Reviewing authority |
|---|---|
| Seattle | SDCI, including critical-area review where mapped |
| Bellevue | City of Bellevue Development Services |
| Kirkland, Redmond, Issaquah, Sammamish, Mercer Island | Each city’s own department |
| Renton, Kent, Tukwila, Burien, Federal Way | Each city, with King County at some edges |
| Shoreline, Lake Forest Park | City departments, King County at edges |
| Edmonds, Woodway, Lynnwood, Bothell, Everett | City departments and Snohomish County |
| Tacoma | City of Tacoma and Pierce County |
Requirements, thresholds, and submittal expectations differ between all of these. Seattle’s Standard Plan guidance does not transfer outside the city, and assuming it does is a common and expensive error.
Why Unpermitted Work Costs More
It is tempting to skip permitting to save fees and weeks. It rarely works out.
Unpermitted structural work creates a problem at resale, because a buyer’s agent and inspector will find it and there is no record showing it was reviewed. It complicates future permitting on the property. It may affect insurance. And resolving it retroactively can require opening up completed work so an inspector can see what is underneath.
The permit fee is small relative to the cost of the work. The record it produces is one of the few parts of a foundation project that still has value in fifteen years.
Questions Worth Asking a Contractor
Which authority reviews this parcel? Is the parcel in a critical area, and what does that add? Is a prescriptive plan set applicable, and have you verified eligibility against the building? Does special inspection apply? Who pulls the permit, and are the fees included in the quote? What does review add to the schedule?
A contractor who answers those directly has scoped your project. One who has not checked will usually say so, and going to check is a perfectly good answer, provided they come back with one.