
The Load Path, and Where It Breaks
A seismic retrofit is not one repair. It is a set of connections that together let lateral force travel from the ground, through the foundation, into the framing, and back down again without any link pulling apart.
Older houses commonly have gaps in that chain. Not because they were built poorly, but because these connections were not part of the building practice of the era. Our seismic retrofit service closes them, and this guide explains what each one does.
Three failure modes dominate the older Seattle housing stock, and each corresponds to a missing connection.
The frame slides off the foundation. The sill plate was never anchored to the concrete, so nothing but friction and gravity holds them together.
The cripple wall collapses. The short stretch of studs between the foundation and the first floor has no lateral resistance, so it racks over and the house above it drops.
The floor separates from the wall. Even a braced cripple wall does nothing if the floor framing above is not tied to it.
Foundation-to-Sill Anchorage
The sill plate is the horizontal wood member sitting directly on top of the concrete stem wall. Everything above rests on it.
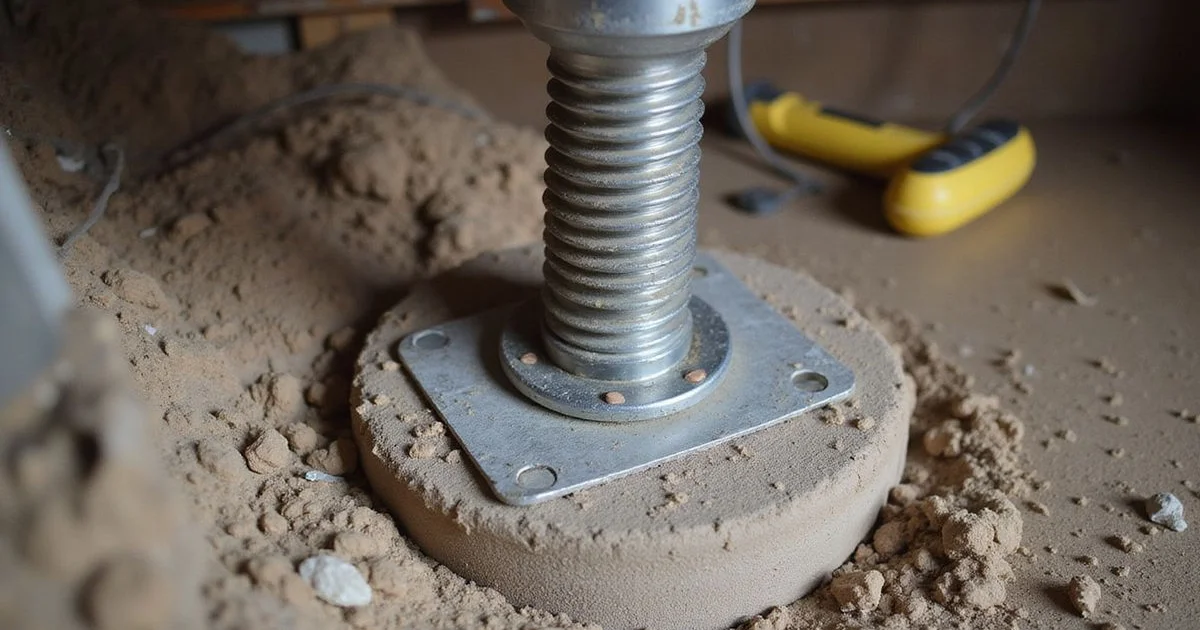
Anchoring ties it down. In new construction that is done with cast-in-place bolts embedded when the foundation is poured. In a retrofit it is done after the fact, using expansion anchors, adhesive anchors, or proprietary retrofit plates that connect the sill to the face of the foundation wall.
Three specifications matter and none of them are eyeballed:
Spacing. How far apart the anchors sit along the sill, determined by the design.
Embedment depth. How far the anchor extends into the concrete.
Edge distance. How close to an edge of the concrete an anchor can be placed without risking a failure in the concrete rather than in the anchor.
Adhesive anchors deserve particular mention. They rely on the bond between the adhesive and the concrete, which means hole preparation is structural. An epoxy anchor set into a hole that was not properly cleaned of drilling dust is decorative. Any contractor who cannot describe their hole-cleaning procedure has told you something.
Cripple Wall Shear Bracing
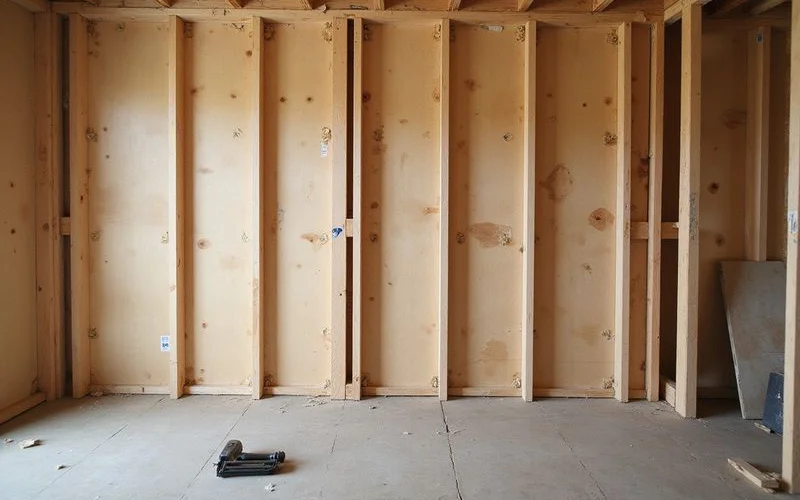
A cripple wall is the short stud wall between the top of the foundation and the first floor framing. It is extremely common in older Seattle homes, particularly on sloping lots where it accommodates grade change.
Unbraced, it is a row of vertical studs with nothing resisting horizontal force. Under lateral load it racks, and if it racks far enough it folds.
Bracing fixes structural sheathing, typically plywood, to the studs with a specified nailing pattern. The nailing is as much the structural element as the panel is: it is what transfers shear from the framing into the sheathing. Edge nailing spacing, nail size, and blocking at panel edges are all specified.
Two practical points come up constantly. Ventilation must be maintained, so panels are detailed with appropriate venting rather than sealing the crawl space off. And where the cripple wall is very tall, or its height varies significantly around the building, prescriptive approaches may not apply and engineered design is required.
Framing Connections
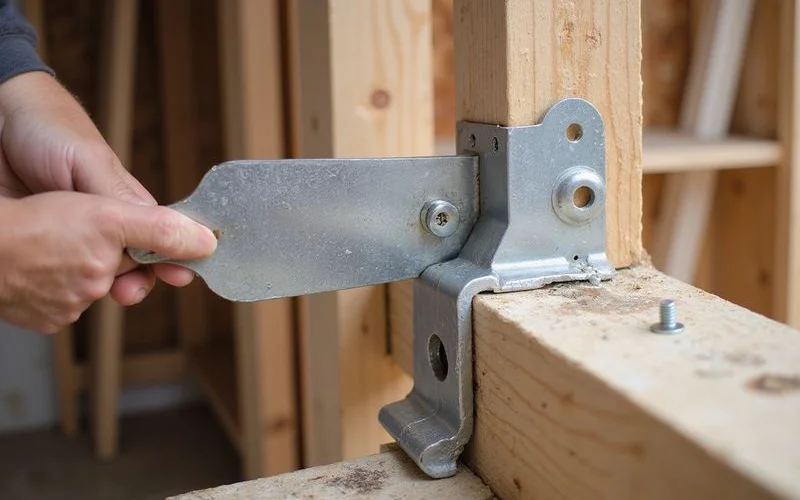
Connectors tie the floor framing to the top of the braced cripple wall so the assembly acts as one unit. Without them, the wall is braced and the house above it is still free to move relative to it.
Hold-downs are used at the ends of braced panels where the design calls for them. A braced panel resisting lateral force generates uplift at its ends, the panel wants to rotate, and hold-downs resist that overturning.
The Sequence on Site
A typical prescriptive retrofit runs in this order
Inspect and record existing conditions. Confirm eligibility against the applicable plan set. Submit for permit and confirm special inspection requirements.
Clear the working perimeter of the crawl space. Install sill anchorage at the specified spacing. Install shear panels on the cripple walls with the specified nailing. Install framing connectors and any hold-downs.
Call for inspection against the approved plan. Reinstate anything that was moved.
Most of the timeline is permit review and access preparation rather than the connections themselves.
What This Work Does Not Cover
A prescriptive retrofit addresses specific, well-documented failure modes in the lower part of a wood-framed structure. It does not address everything.
Chimney and masonry veneer anchorage are separate scopes. Hillside anchorage on steeply sloping lots involves different considerations. Unreinforced masonry foundations are outside prescriptive approaches entirely and need structural review.
And no retrofit makes a house earthquake-proof. It closes specific gaps in the lateral load path, which is a real and worthwhile improvement stated at its actual size. Any contractor using the word “earthquake-proof” is selling rather than explaining.
If you are still working out whether your building is a candidate, our guide on whether your older home needs a retrofit covers eligibility, and the permits guide covers the review process.