
Why There Is No Single Number
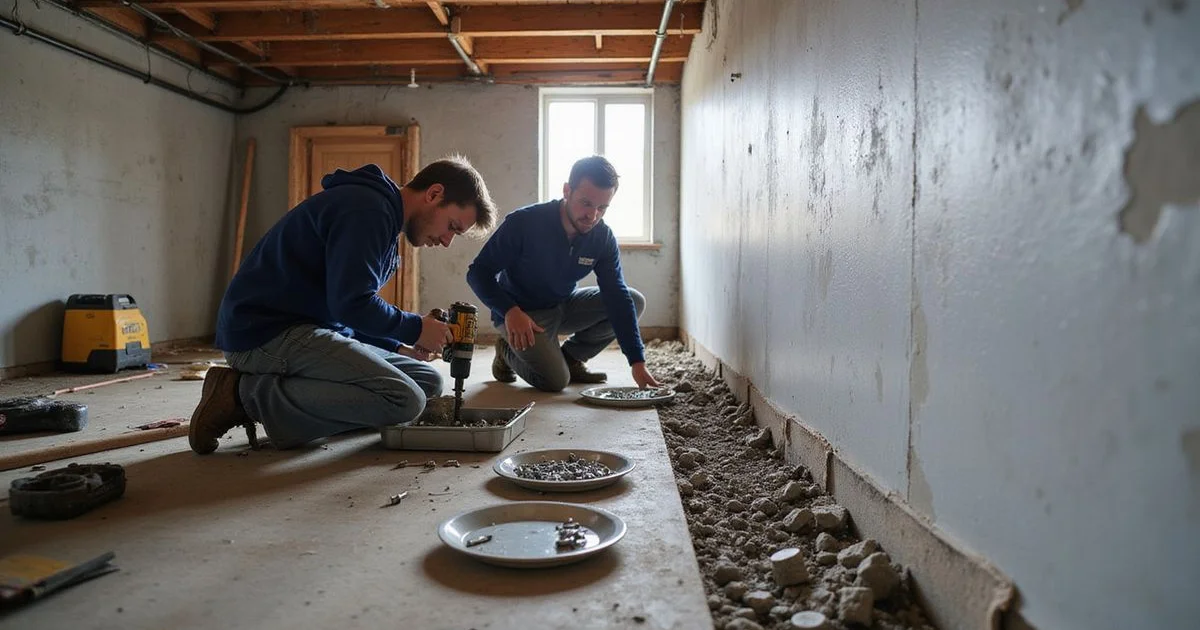
Retrofit pricing varies substantially between houses that look similar from the street, and the reasons are specific enough to be worth understanding.
The variables are perimeter length, cripple wall extent, foundation condition, crawl space access, whether a prescriptive plan applies, and how much has to be moved before work can start. Any of them can double the labour on a project without changing the visible outcome.
What follows is what actually moves the number. Our seismic retrofit service page covers what the work involves; this guide covers what it costs and why.
Connection Count
The primary quantity on any retrofit scope.
Anchor count is driven by the perimeter length requiring anchorage and the specified spacing. Bracing is measured in linear feet of cripple wall requiring shear panels. Framing connectors and hold-downs are counted separately.
A proposal should state these as numbers. “Bolt the perimeter and brace as needed” is not a quantity, cannot be compared against another quote, and cannot be verified at completion.
A larger footprint costs more, but so does an irregular plan, more corners, more direction changes, and more discontinuous runs of wall all increase the connection count relative to a simple rectangle.
Crawl Space Access
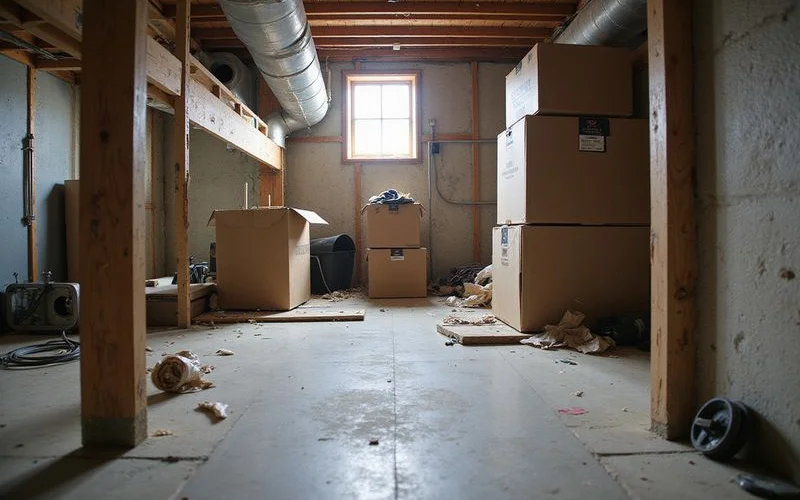
This is the single biggest multiplier on labour and it is the one homeowners least expect.
Working height is the main factor. Above about three feet, a crew can work at a reasonable pace. Under two feet, every operation, positioning a drill, handling a sheet of plywood, driving fasteners overhead while lying down, takes considerably longer.
Hatch size and location matter too, because materials have to get in. A small interior closet hatch means sheet goods may need cutting down before they can be moved into place.
And then there is what is in the way. Stored belongings, ductwork routed along the perimeter, plumbing runs, and existing insulation all frequently need moving and reinstating. On some jobs this is a significant fraction of the labour, and it should appear in the quote rather than surfacing on day one.
Foundation Condition
Anchors need sound material. Where the concrete is sound and of adequate dimension, installation proceeds as designed.
Where it is not, spalled, heavily cracked, crumbling, or too narrow at the edge to satisfy edge-distance requirements, the approach has to change. That might mean repairing sections before anchoring, changing the anchor type, or in some cases concluding that prescriptive anchorage is not viable at all.
Unreinforced masonry is a category of its own. Standard bolting is not appropriate, structural review is required, and the resulting scope is different and generally more expensive. Our URM retrofit guide covers why.
Prescriptive Eligibility

Where a building qualifies for Seattle’s Standard Plan Set, custom engineering is avoided and the permit path is more straightforward. That is a real saving.
Where it does not, because of foundation type or condition, cripple wall height, configuration, or masonry, engineered design is required and appears as its own line item.
Eligibility should be verified against the actual building before quoting. A proposal priced on the assumption of prescriptive eligibility, issued before anyone checked, is a proposal that may change.
Permits and Inspection
Permit fees vary by jurisdiction and project valuation. Special inspection, where required, adds visits and cost.
Outside Seattle the path differs entirely, Bellevue, Kirkland, Renton, Edmonds, Tacoma and every other jurisdiction sets its own requirements, and Seattle’s Standard Plan guidance does not transfer. Our permits guide covers the process.
The Full Picture
| Driver | Effect |
|---|---|
| Anchor count | Primary quantity; driven by perimeter length and spacing |
| Linear feet of bracing | Driven by cripple wall extent and height |
| Crawl space clearance | Largest multiplier on labour hours |
| Hatch size and material routing | Affects how efficiently materials reach the work |
| Obstruction removal | Ductwork, plumbing, storage, and insulation along the perimeter |
| Foundation condition | Sound concrete installs as designed; poor concrete changes the approach |
| Prescriptive eligibility | Qualifying avoids engineering fees; not qualifying adds them |
| Permits and inspection | Varies by jurisdiction; special inspection adds visits |
What to Watch For in a Quote
Connection counts stated as numbers. If they are not there, ask.
Bracing scope defined. Linear feet, and which walls. A quote covering anchorage only should explain why bracing was excluded, there may be a good reason, and you should hear it.
Eligibility confirmed. Has anyone verified the building against the plan set, or is it assumed?
Access acknowledged. A contractor who has been in your crawl space and priced accordingly will mention clearance. One who quoted from the doorway will not.
Obstruction handling. Who moves the ductwork and the stored boxes, and is that in the price?
Exclusions listed. Chimney bracing, masonry veneer anchorage, repair of deteriorated framing found during the work, and crawl space moisture work are commonly excluded, legitimately, but they should be stated.
Our guide on comparing foundation repair quotes applies equally to retrofit proposals.
On Published Averages
We do not publish an average retrofit cost for Seattle, and we would treat any such figure carefully.
The average of a set of projects with different perimeter lengths, different crawl space clearances, different foundation conditions, and different eligibility outcomes is not a prediction for your house. It is a number that feels informative and is not.
Where we quote figures at all, we state the source, the date, the scope, and the exclusions, and we distinguish sourced estimate ranges from completed-invoice figures. A number without that context is decoration, and we would rather explain the variables so you can read your own proposal properly.