
Why This Warrants Its Own Guide
Most seismic retrofit guidance assumes a poured concrete foundation with a wood sill plate on top. That assumption covers the majority of the older Seattle housing stock, and where it holds, a prescriptive retrofit is straightforward.
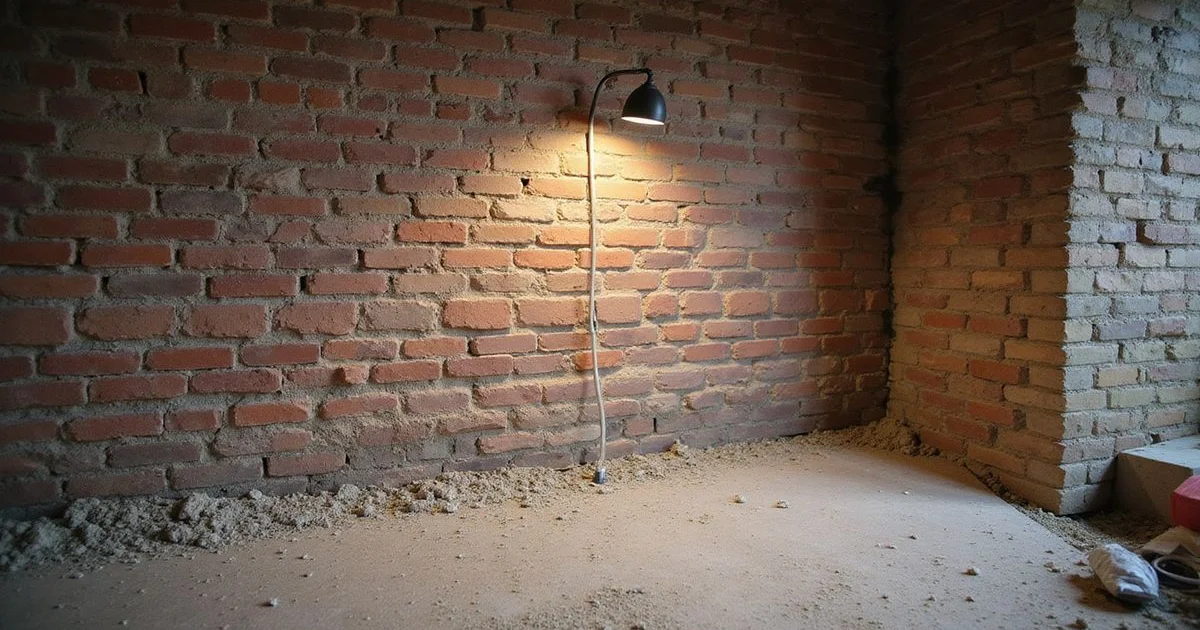
It does not hold for everything. A meaningful number of pre-1940 homes, particularly on Queen Anne, in the Central District, and across Tacoma’s North End, have unreinforced masonry elements in the foundation. Brick or stone laid up without steel reinforcement, bonded by mortar that may be a century old.
Those buildings need a different conversation, and they are frequently given the standard one instead. For comparison, the standard approach is described in our guide on house bolting and cripple wall bracing.
What Unreinforced Masonry Is
Masonry is strong in compression and weak in tension. That is fine for carrying vertical load, which is what a foundation wall mostly does.
Reinforced masonry includes steel that carries tension, letting the assembly resist bending and lateral force. Unreinforced masonry has no such steel. It relies entirely on the compressive strength of the units and the bond of the mortar between them.
Under lateral load, which is exactly what an earthquake applies, an unreinforced wall has very limited capacity to resist bending out of plane. It can crack along mortar joints and, in severe cases, separate into sections.
Mortar condition compounds this. Lime-based mortars common in older construction behave differently from modern cement mortars, and a century of weathering, moisture cycling, and settlement can degrade the bond considerably.
Why Standard Bolting Is Not the Answer
Sill anchorage works by transferring force from the wood framing into the foundation. That assumes the foundation can accept the force.
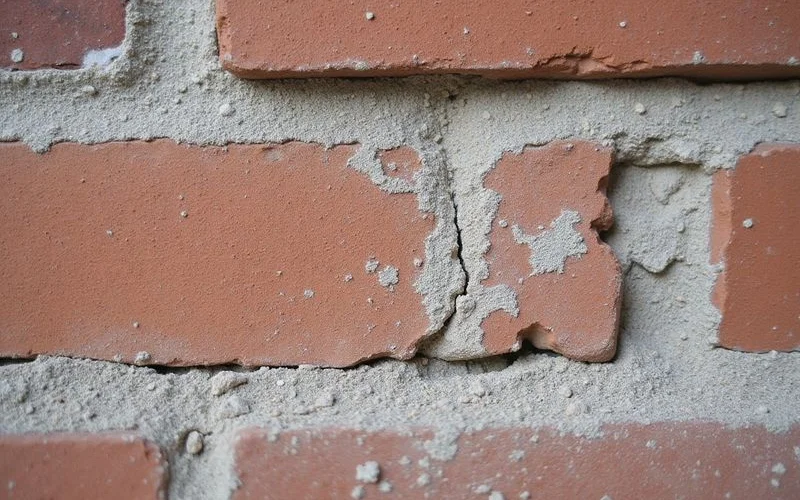
Anchoring into unreinforced masonry concentrates load at discrete points in material with limited tensile capacity. The anchor itself may perform exactly as specified while the masonry around it fails, the brick spalls, the mortar joint opens, and the anchor pulls a section of wall with it.
The outcome is worse than an unretrofitted building in one specific respect: the owner now believes the building has been strengthened. False confidence about structural performance is a genuine harm, and it is why we decline to bolt to unreinforced masonry when a homeowner asks for it directly.
What the Right Approach Involves
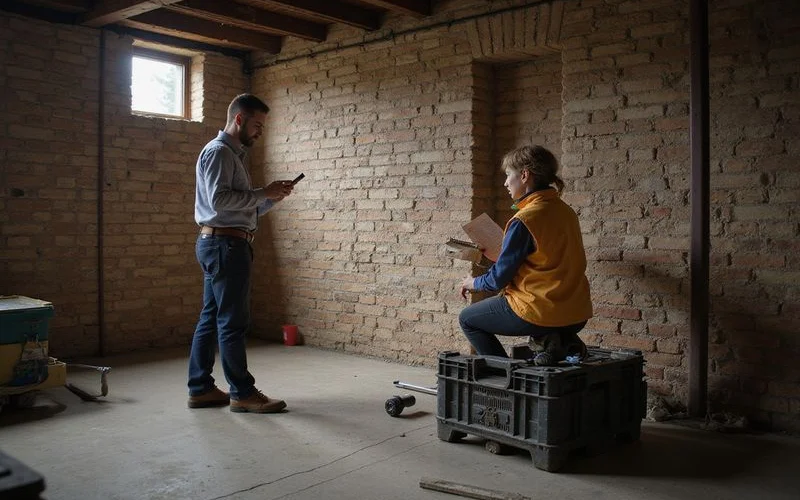
URM retrofit is engineered work. A structural engineer assesses the actual construction, the condition of the units and mortar, the wall geometry, and the loads involved, and designs an approach specific to the building.
Depending on what is found, approaches can include adding a reinforced element alongside or in place of the masonry, distributing connections over a larger area rather than concentrating them, strengthening the masonry itself, or in some cases foundation replacement.
What all of those have in common is that they follow from an assessment rather than from a plan set. The cost is higher than a prescriptive retrofit, sometimes substantially. Being told this before signing is preferable to discovering it afterwards.
Our guide on structural versus geotechnical evaluation explains which professional answers which question.
Determining What You Actually Have
Do not infer the foundation from the build year
Construction varied considerably. Two houses built in the same year on the same street can have different foundation types.
An inspection establishes what is there: the material, whether masonry is structural or a veneer over concrete, the condition of the units and mortar, and how the sill and framing sit on it.
Distinguishing a brick veneer from a structural brick foundation matters enormously, and it is not always obvious from a photograph.
Historic Buildings and Character
Some owners are concerned that retrofit work will compromise the character of a historic property.
That concern is legitimate and it is workable. Most foundation-level retrofit work occurs in the crawl space or basement, out of sight. Where visible elements are affected, an engineer can usually design around them. Where a property is in a designated historic district or is individually landmarked, additional review applies and should be identified early.
What does not work is deciding not to assess the building because the answer might be inconvenient.
What We Will and Will Not Do
We will inspect and tell you what you have. We will explain why a prescriptive approach does not apply if it does not. We will coordinate with a structural engineer and carry out work to their design where it falls within our capability.
We will not bolt to unreinforced masonry and describe it as a retrofit. We will not make claims about how a URM building will perform in a specific earthquake. And we will not take on engineered work as though it were a standard job.
Saying no to some of this work costs us projects. It is the correct answer.